The process
Six stages, and what you're doing during each one.
Not a diagram of arrows. What actually happens, roughly how long it takes, and the part where something goes wrong — because on a house older than you're, something does.
Design and build under one roof means there is no handoff. The person who drew it is answerable for what it costs to build, which removes the single most expensive conversation in this industry: the one where the architect says the builder is wrong and the builder says the drawings were never buildable, and you pay for both opinions.
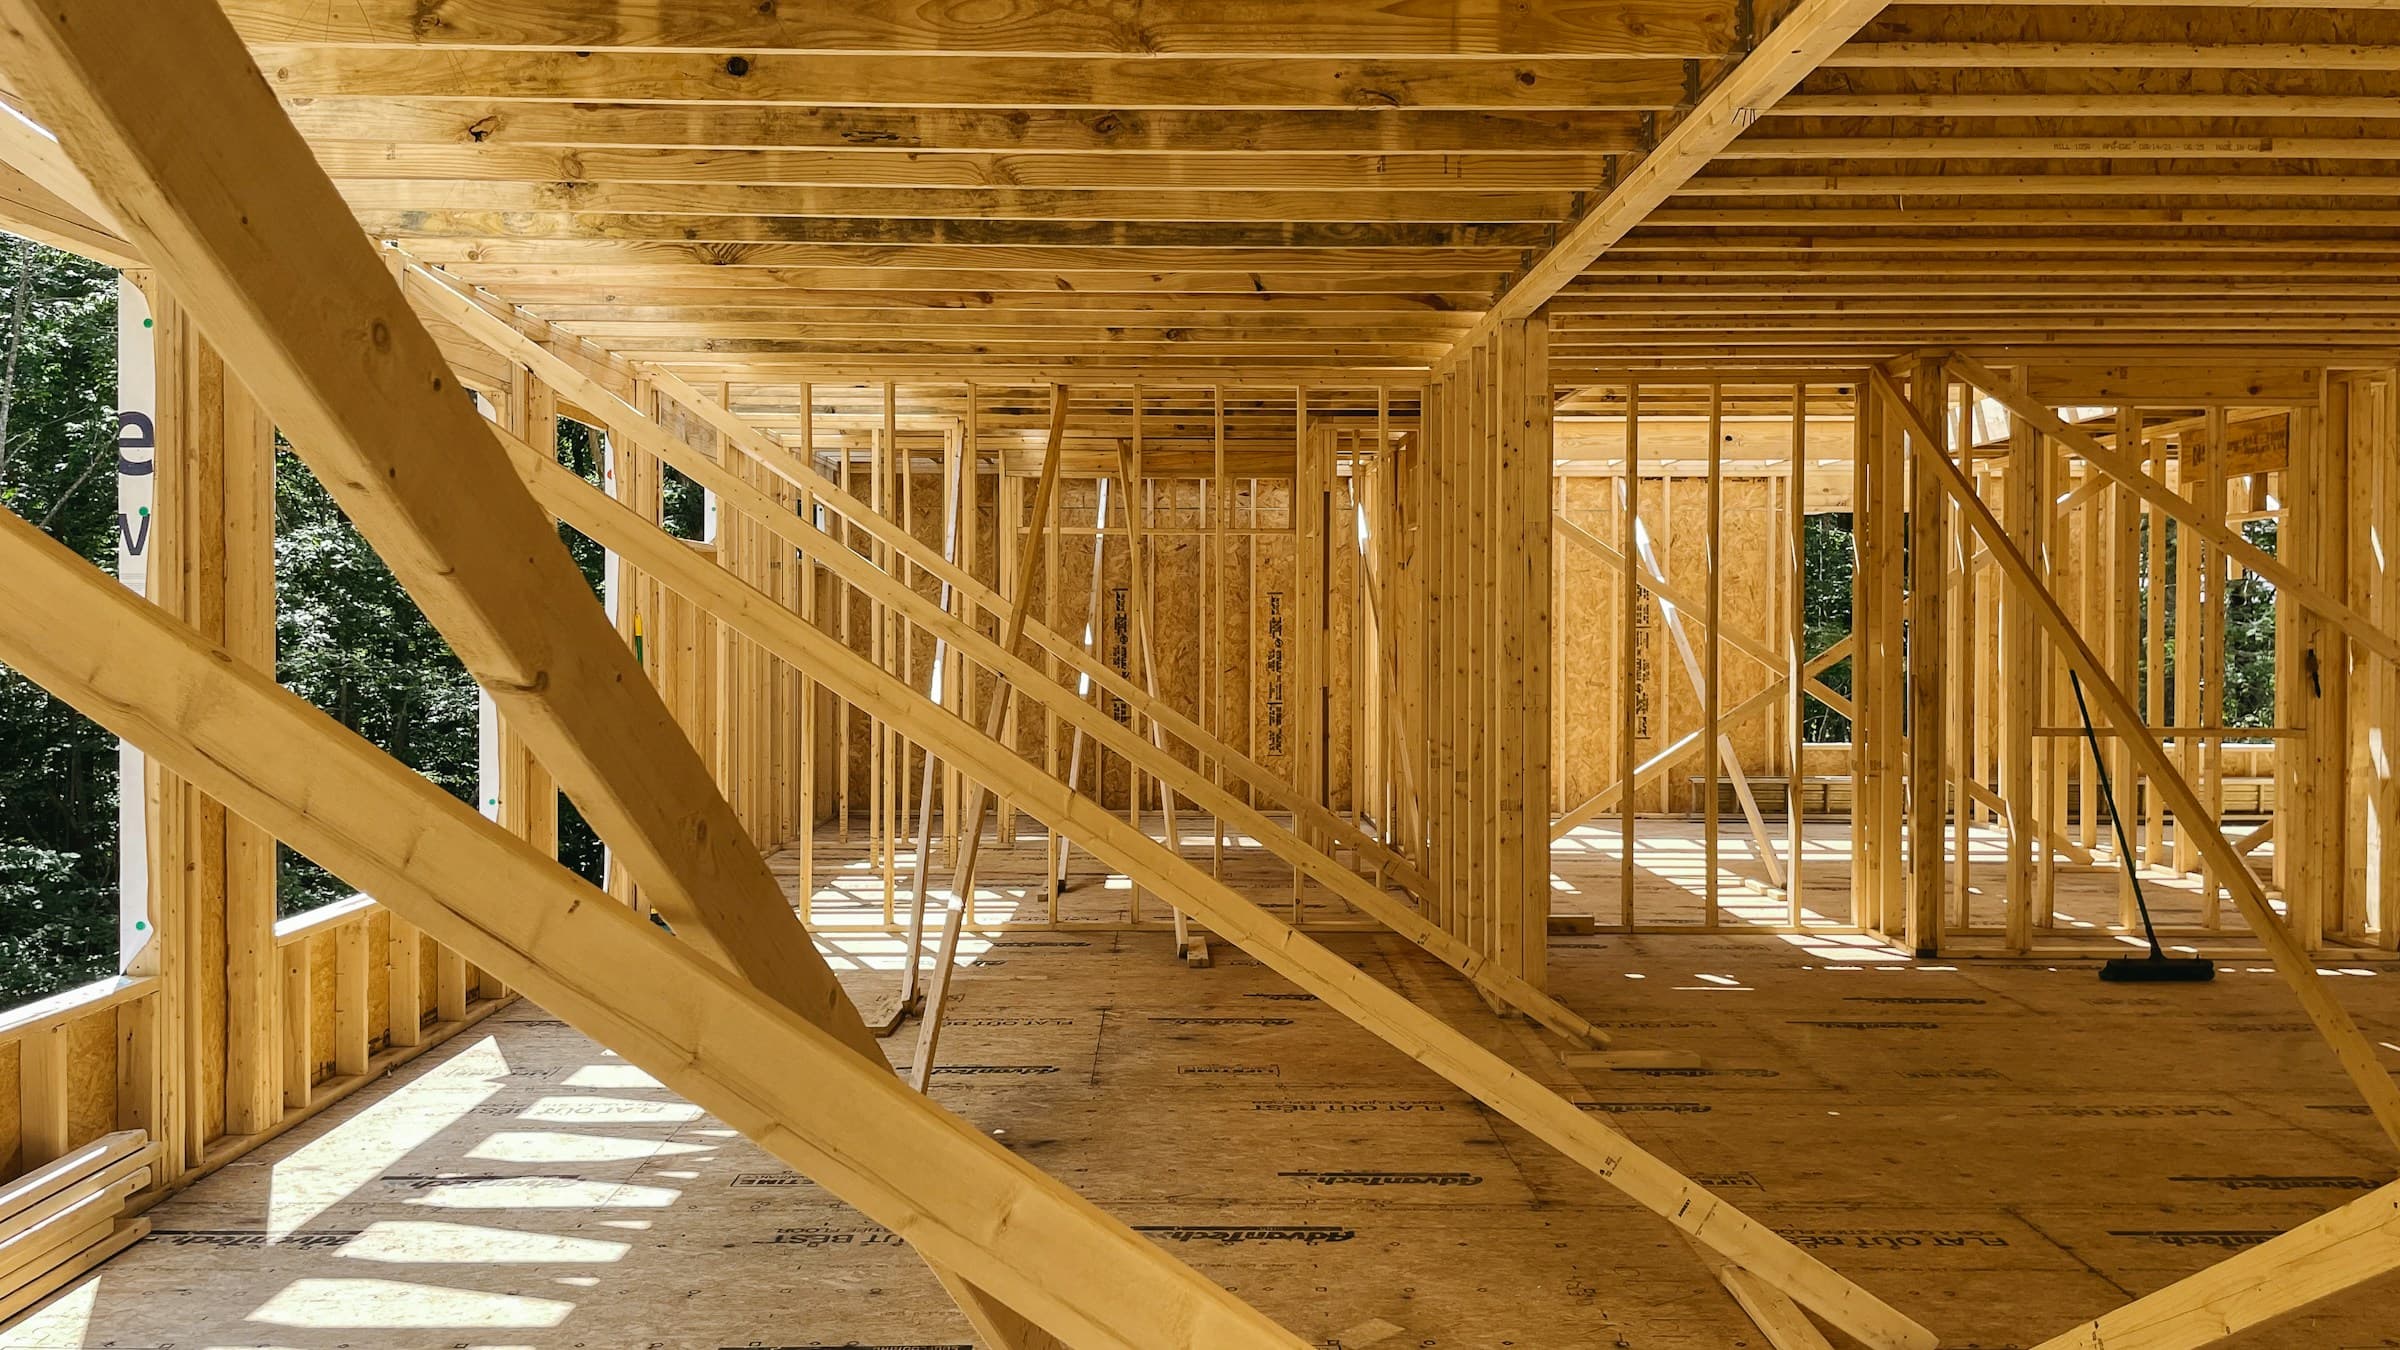
Stage by stage
From first measure to the day you cook in it.
3 to 5 weeks
We measure the house properly — laser and tape, two people, half a day — and draw what's actually there. Not what the county records say is there, which on a pre-war Charlotte house is frequently a different building.
Then two layouts, drawn to scale, priced against each other, with the trade-offs written down rather than implied. We say which one we would build and why. You're allowed to disagree, and about a third of the time you're right.
Your partTwo sessions at a table, about two hours each. Bring disagreements.
When something goes wrong
It will. The question is what happens in the next four hours.
Every remodel of an old house has at least one of these. Ours has a written procedure, which is duller and considerably more useful than a promise that it will not happen.
- 01
We stop
Work in that area halts. Nothing gets covered up, nothing gets “made to work”, and nobody carries on hoping you won't notice.
- 02
We photograph it before we touch it
So you're looking at what we looked at, and so there's a record if it later matters to an insurer or to the next owner of the house.
- 03
We price it in writing, with the schedule impact
Both numbers, together. A change that costs $3,400 and six days is a different decision from one that costs $3,400 and no days, and quoting only the money is how builders make the second look like the first.
- 04
You decide, and it goes in the ledger
Signed change order, added to the running total, visible in the Friday update. At the end of the job the ledger shows every one of them — which is why our final number is never the same as our estimate, and why we publish both.
One thing worth knowing in your favor: North Carolina’s lien agent requirement does not apply to improvements to an existing single-family home. If a contractor tells you that you must appoint one for your kitchen, they are either confused or reading from a commercial template.
See all four of those steps happen in the Build LedgerLiving through it
The questions people ask us last, and worry about first.
None of these are about design. All of them decide whether you enjoy the year you spend doing this.
- How long am I without a kitchen?
- Nine to eleven weeks on a typical kitchen — from the morning demolition starts to the day the range is connected. Not the whole project. The design and permit stages happen while you’re still cooking normally, which is most of the calendar and none of the pain.
- We set up a temporary kitchen before we take the real one out: fridge, microwave, kettle and the sink you’ll actually use, somewhere sensible. It takes half a day and it’s in the general conditions line, not an extra.
- Who is going to be in my house?
- The same small group, most days: the project lead and two carpenters, plus whichever trade is scheduled. We use the same electricians, plumbers and tilers on every job, so you meet a rotation of people we know rather than whoever was available.
- You get the names before they arrive. Everyone carries their own liability cover and workers’ compensation, and we hold current certificates for all of them.
- Does the dust get into everything?
- Some of it always does, and anyone who promises otherwise hasn’t done demolition. What we can do is contain most of it: a sealed dust wall with a zippered door, floor protection along every route we walk, and negative air pressure in the work area so what does get loose gets pulled outside rather than pushed down the hall.
- Plaster demolition in a pre-war house is the worst day of the job for dust. We tell you which day that is, and most people go out.
- What stops you disappearing for two weeks?
- Money, mostly. Draws are tied to completed stages rather than to dates, so a week where nothing happens is a week we don’t get paid for. That’s a better guarantee than a promise.
- Beyond that: a written update every Friday with photographs and the week’s spend, and a named project lead whose phone you have. If a Friday update doesn’t arrive, something is wrong and you should call us about it.
- Can we stay in the house?
- For a kitchen or a single bathroom, almost always — and most people do. For a whole-home renovation, staying in adds roughly 15 to 25% in time and about 8% in cost, because everything gets phased around you.
- We’ll price both and tell you honestly which we’d choose. Sometimes the rent is cheaper than the phasing.
- What about the dog?
- Tell us on day one. Gates go where you want them, the crew knows the name, and nobody props the back door open on a nice afternoon.
One thing to check on any bid
North Carolina requires a general contractor license at $40,000 and above.
Almost every project on this site is over that threshold. Before a building department will issue a permit for work at or above it, whoever pulls the permit has to show they are licensed — which is why unlicensed work so often arrives with a suggestion that you pull the permit yourself, or that you do not need one.
You can check any Charlotte contractor in about a minute on the North Carolina Licensing Board for General Contractors’ public search. Do it for everyone you are considering, including us.
The first stage is the design agreement.
$3,500 for a kitchen or bathroom, $6,500 for whole-home or an addition. It produces the measured drawings, the layouts, the selections list and a real budget — and it is credited in full against construction if you build with us.
Request the design agreement- Licensed
- DEMO-GC-78412
- North Carolina Licensing Board for General Contractors
- Insured and bonded
- General liability, $2,000,000 aggregate
- Certificates come to you from the carrier, not from us
- Building since
- 2014
- 12 years in Charlotte