Bathrooms
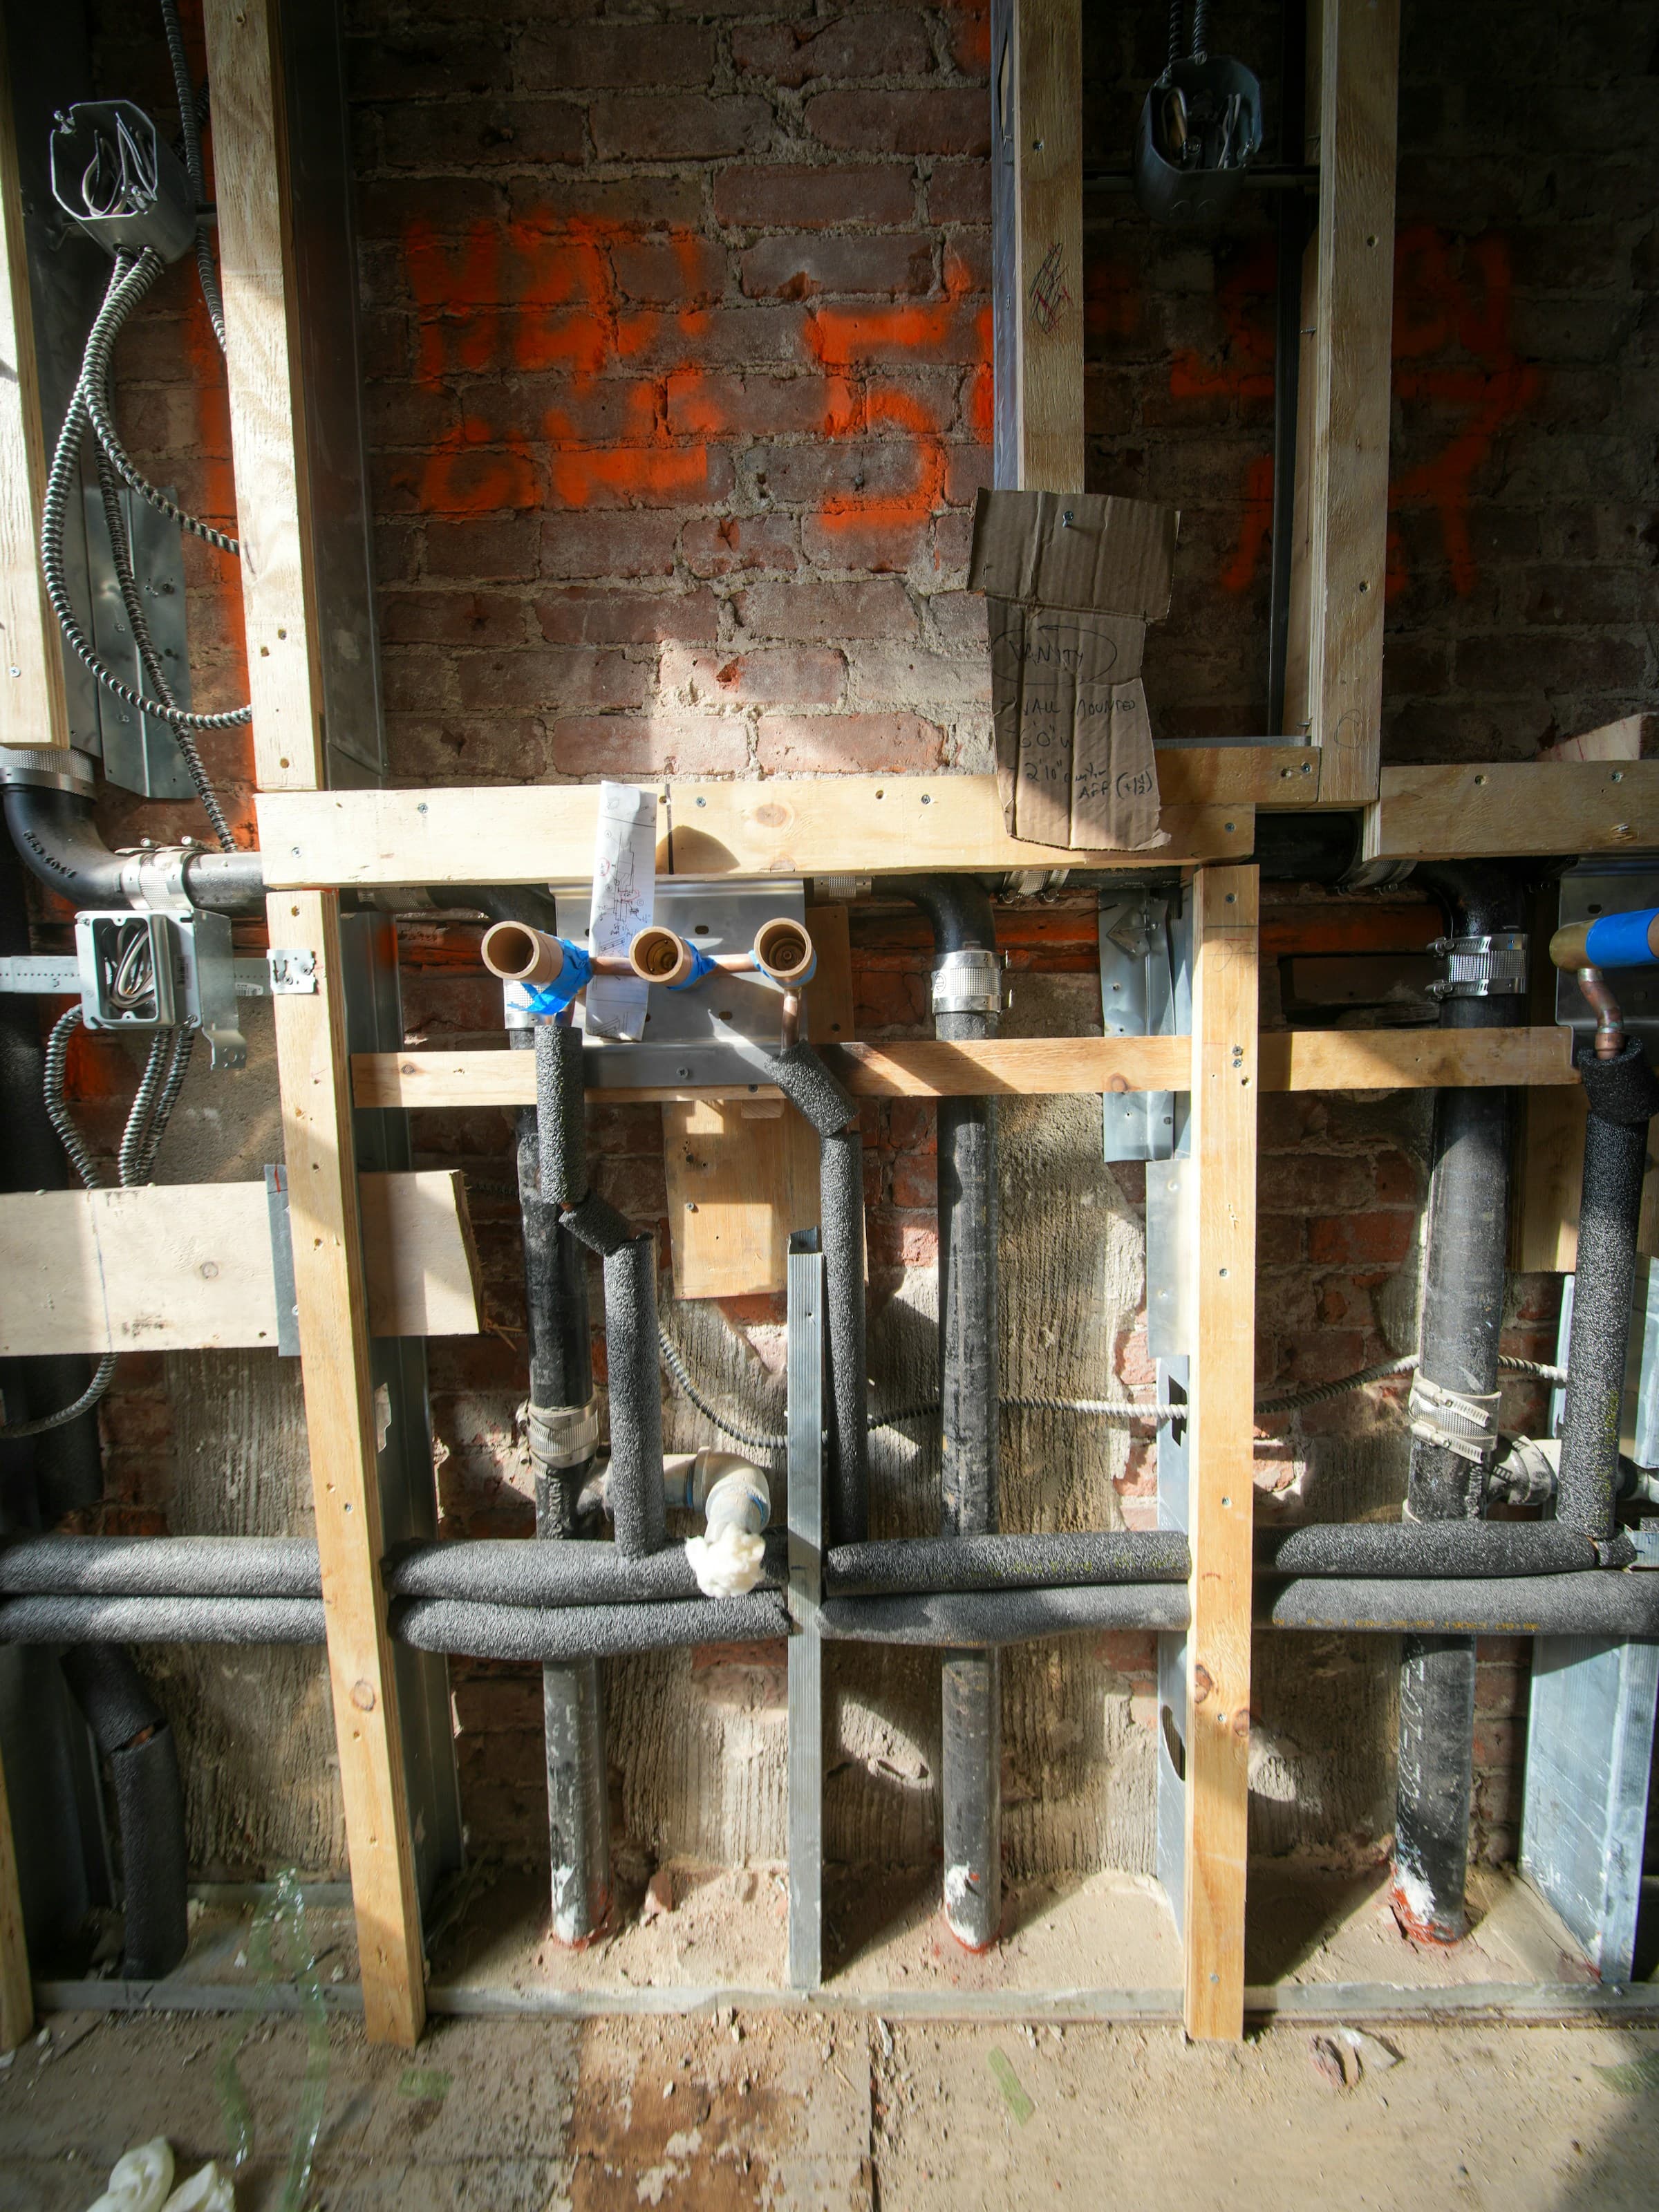
Everything that fails in a bathroom fails behind the tile.
The layer that decides whether the room lasts twenty years or six costs about $1,200 to $3,500, and you'll never see it. Here is what it's.
A bathroom is a small room with a water supply, a drain and a hundred junctions. Every one of those junctions is somewhere water can get behind the finish, and once it does the tile will look perfectly fine for about four years while the framing behind it does not.
This is why bathrooms cost what they do per square foot, and why the cheapest bid is so often the one that skipped the layer nobody inspects.
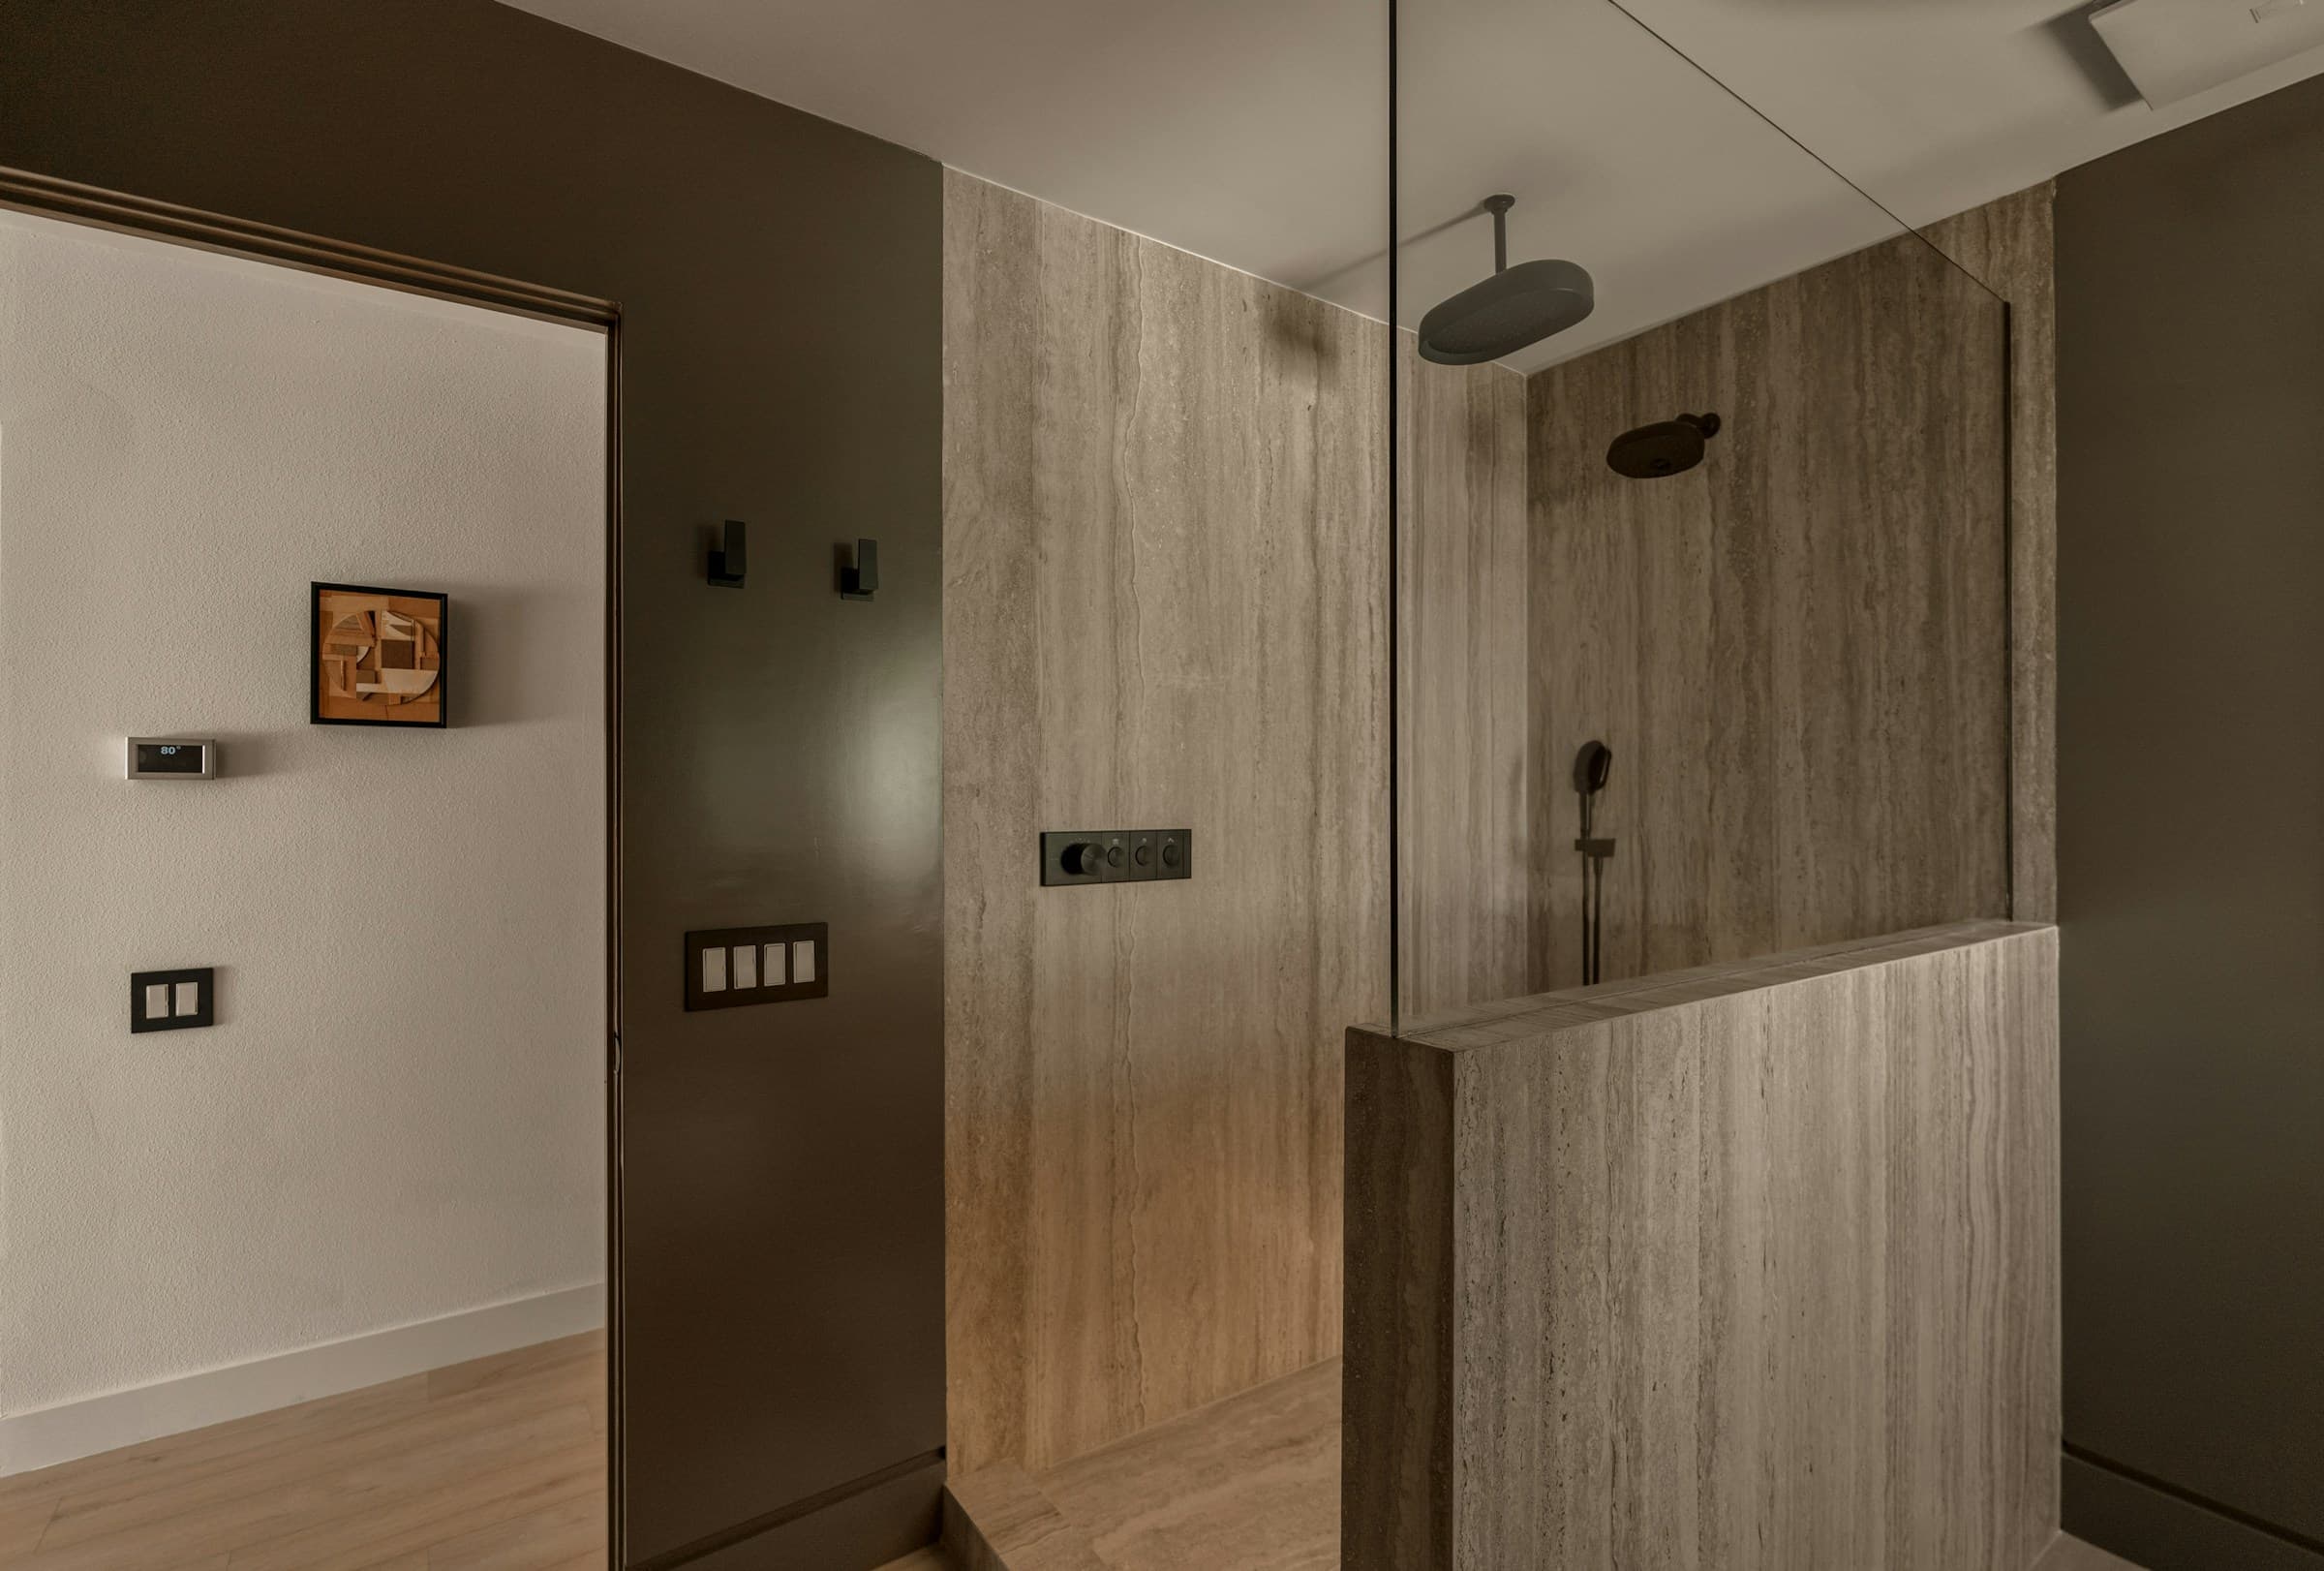
The assembly
What is actually behind the tile.
Five layers. Only one of them is waterproof, and it is not the tile — grout is porous by design and always has been. Ask any builder quoting your bathroom which membrane they use and how it is taken over the curb. The answer, or the pause before it, tells you most of what you need.
- 01
Framing
Studs at 16 in centers, blocking wherever a grab bar, a niche or a bench lands. Decided before the tile is chosen, not after.
- 02
Backer board
Cement board or foam board. Never paper-faced drywall, never “green board” — moisture-resistant isn't the same as waterproof and in a shower the difference is the whole thing.
- 03
Waterproofing membrane
Bonded sheet or liquid-applied, taken up the wall, into the corners and over the curb. This layer is the room. Everything outside it's decoration.
- 04
Adhesive
Notched and back-buttered on large-format tile so the coverage is solid. Voids behind tile are where cracks start.
- 05
Tile and grout
The only layer you'll ever see, and the only one that can't save you.
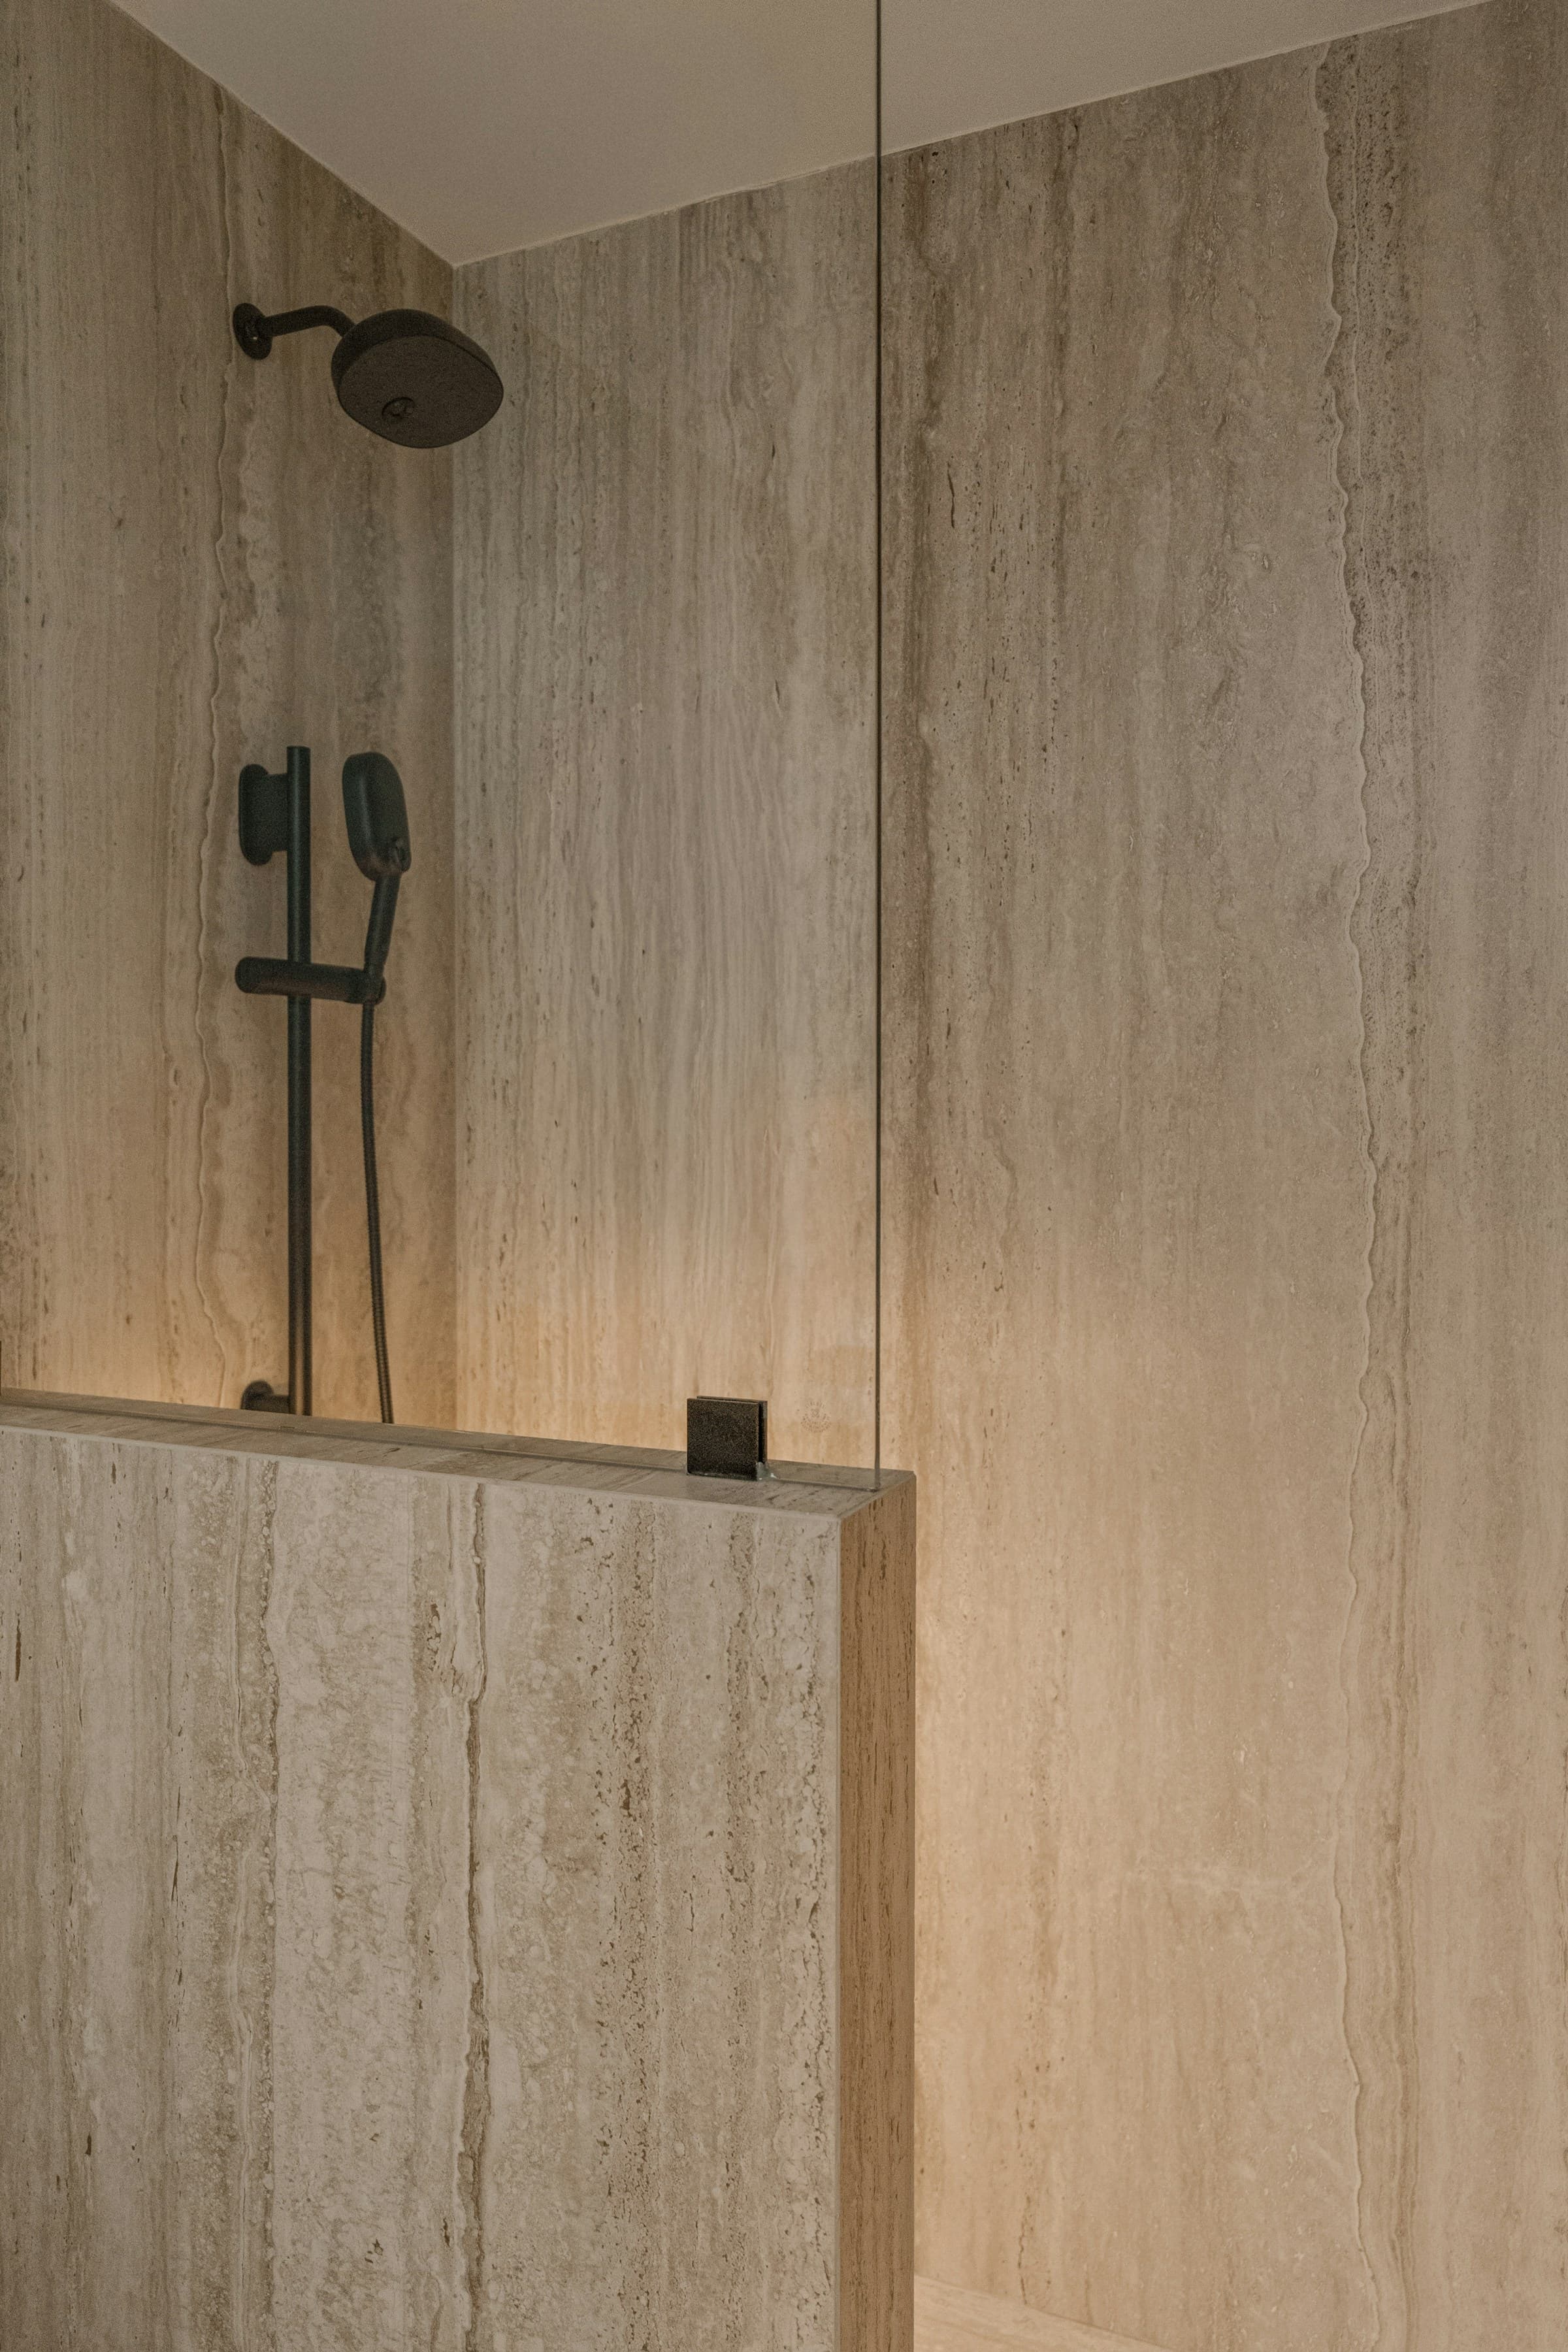
Reading your own bathroom
Most of what worries people is cosmetic. Some of it is not.
- Grout that has gone dark in the corners
- Usually just grout. Corners should be caulked, not grouted, because they move. Rake it out and re-caulk it — a Saturday, about $40.
- One tile that sounds hollow when you tap it
- A void behind the tile. Not urgent on its own. Worth watching, and worth mentioning if you are already planning work.
- A dark vertical line below a fitting, or a soft floor at the door
- That is water getting behind the membrane, and it is not a tiling repair — the tile has to come off. Better to know now than after you’ve retiled over it.
The first two you can fix yourself and we would rather you did. If it is the third, or if you cannot tell which you have, that is a measured look at the room and a written scope — the design agreement, $3,500, credited against the work.
Curbless showers
A framing job wearing a tiling job’s clothes.
For the floor of the shower to be level with the floor of the room, the structure under it has to drop by about two inches — which means cutting and reframing joists, and on a slab it means either cutting concrete or raising the whole room. That is $3,000–$7,000 before a single tile.
It is worth it if you are staying in the house. It is one of very few remodel decisions that gets more valuable the longer you live there, and it is much cheaper to do now than to retrofit at seventy-five.
Which joists run which way, and whether they can be cut at all, takes one trip into the crawlspace. On a second-floor bathroom it takes a small hole in the ceiling below, and we patch it.
Second-floor bathrooms
Add $2,000–$5,000. Whatever leaked before is in the ceiling below.
In a pre-war Charlotte house there is almost always evidence of an old leak once the floor comes up — a stained joist, a patched ceiling, a waste connection somebody wrapped in tape in 1994. It is rarely structural. It is never nothing.
We carry it as a contingency line and show you the photographs. If we do not use it, it comes off — which is what a contingency is supposed to be and rarely is.
What it costs
Bathrooms, honestly.
Bathroom
$28k — $72k
- At $28,000
- Hall or guest bath, fixtures stay where they're, tiled shower with a proper waterproofing membrane, stock vanity.
- At $72,000
- Primary suite, layout changed, wet room or curbless entry, heated floor, stone slab, and the joists cut and reframed to make a flat threshold work.
What moves the number
- Curbless or wet-room entry
- $3,000–$7,000. The floor has to drop, which means the framing gets cut, which means it's a structural job wearing a tiling job's clothes.
- Moving the toilet
- $2,500–$6,000, and on a slab it can be the thing that ends the idea.
- Waterproofing system
- $1,200–$3,500. It is invisible and it's the only line here that decides whether the room lasts twenty years or six.
- Heated floor
- $1,800–$3,200 including the mat, the thermostat and the circuit.
- Second-floor bathrooms in an old house
- Add $2,000–$5,000. Whatever leaked before is in the ceiling below, and we'll find it.
Which of these apply to your house isn’t something either of us can know from a web page. Finding out is what the design agreement is for — and it comes off the construction cost if you build. Request the design agreement.
Find out which of those your bathroom is.
A measured survey, the layout drawn to scale, a waterproofing spec you can hand to any builder, and a real budget — $3,500, credited in full against construction.
Request the design agreement- Licensed
- DEMO-GC-78412
- North Carolina Licensing Board for General Contractors
- Insured and bonded
- General liability, $2,000,000 aggregate
- Certificates come to you from the carrier, not from us
- Building since
- 2014
- 12 years in Charlotte