Charlotte · design and build under one roof
Beautiful is the easy part.
Every remodeler in Charlotte can show you a finished kitchen. We publish what ours cost — week by week, with the $6,800 we went over and the 3 weeks we ran late left in.
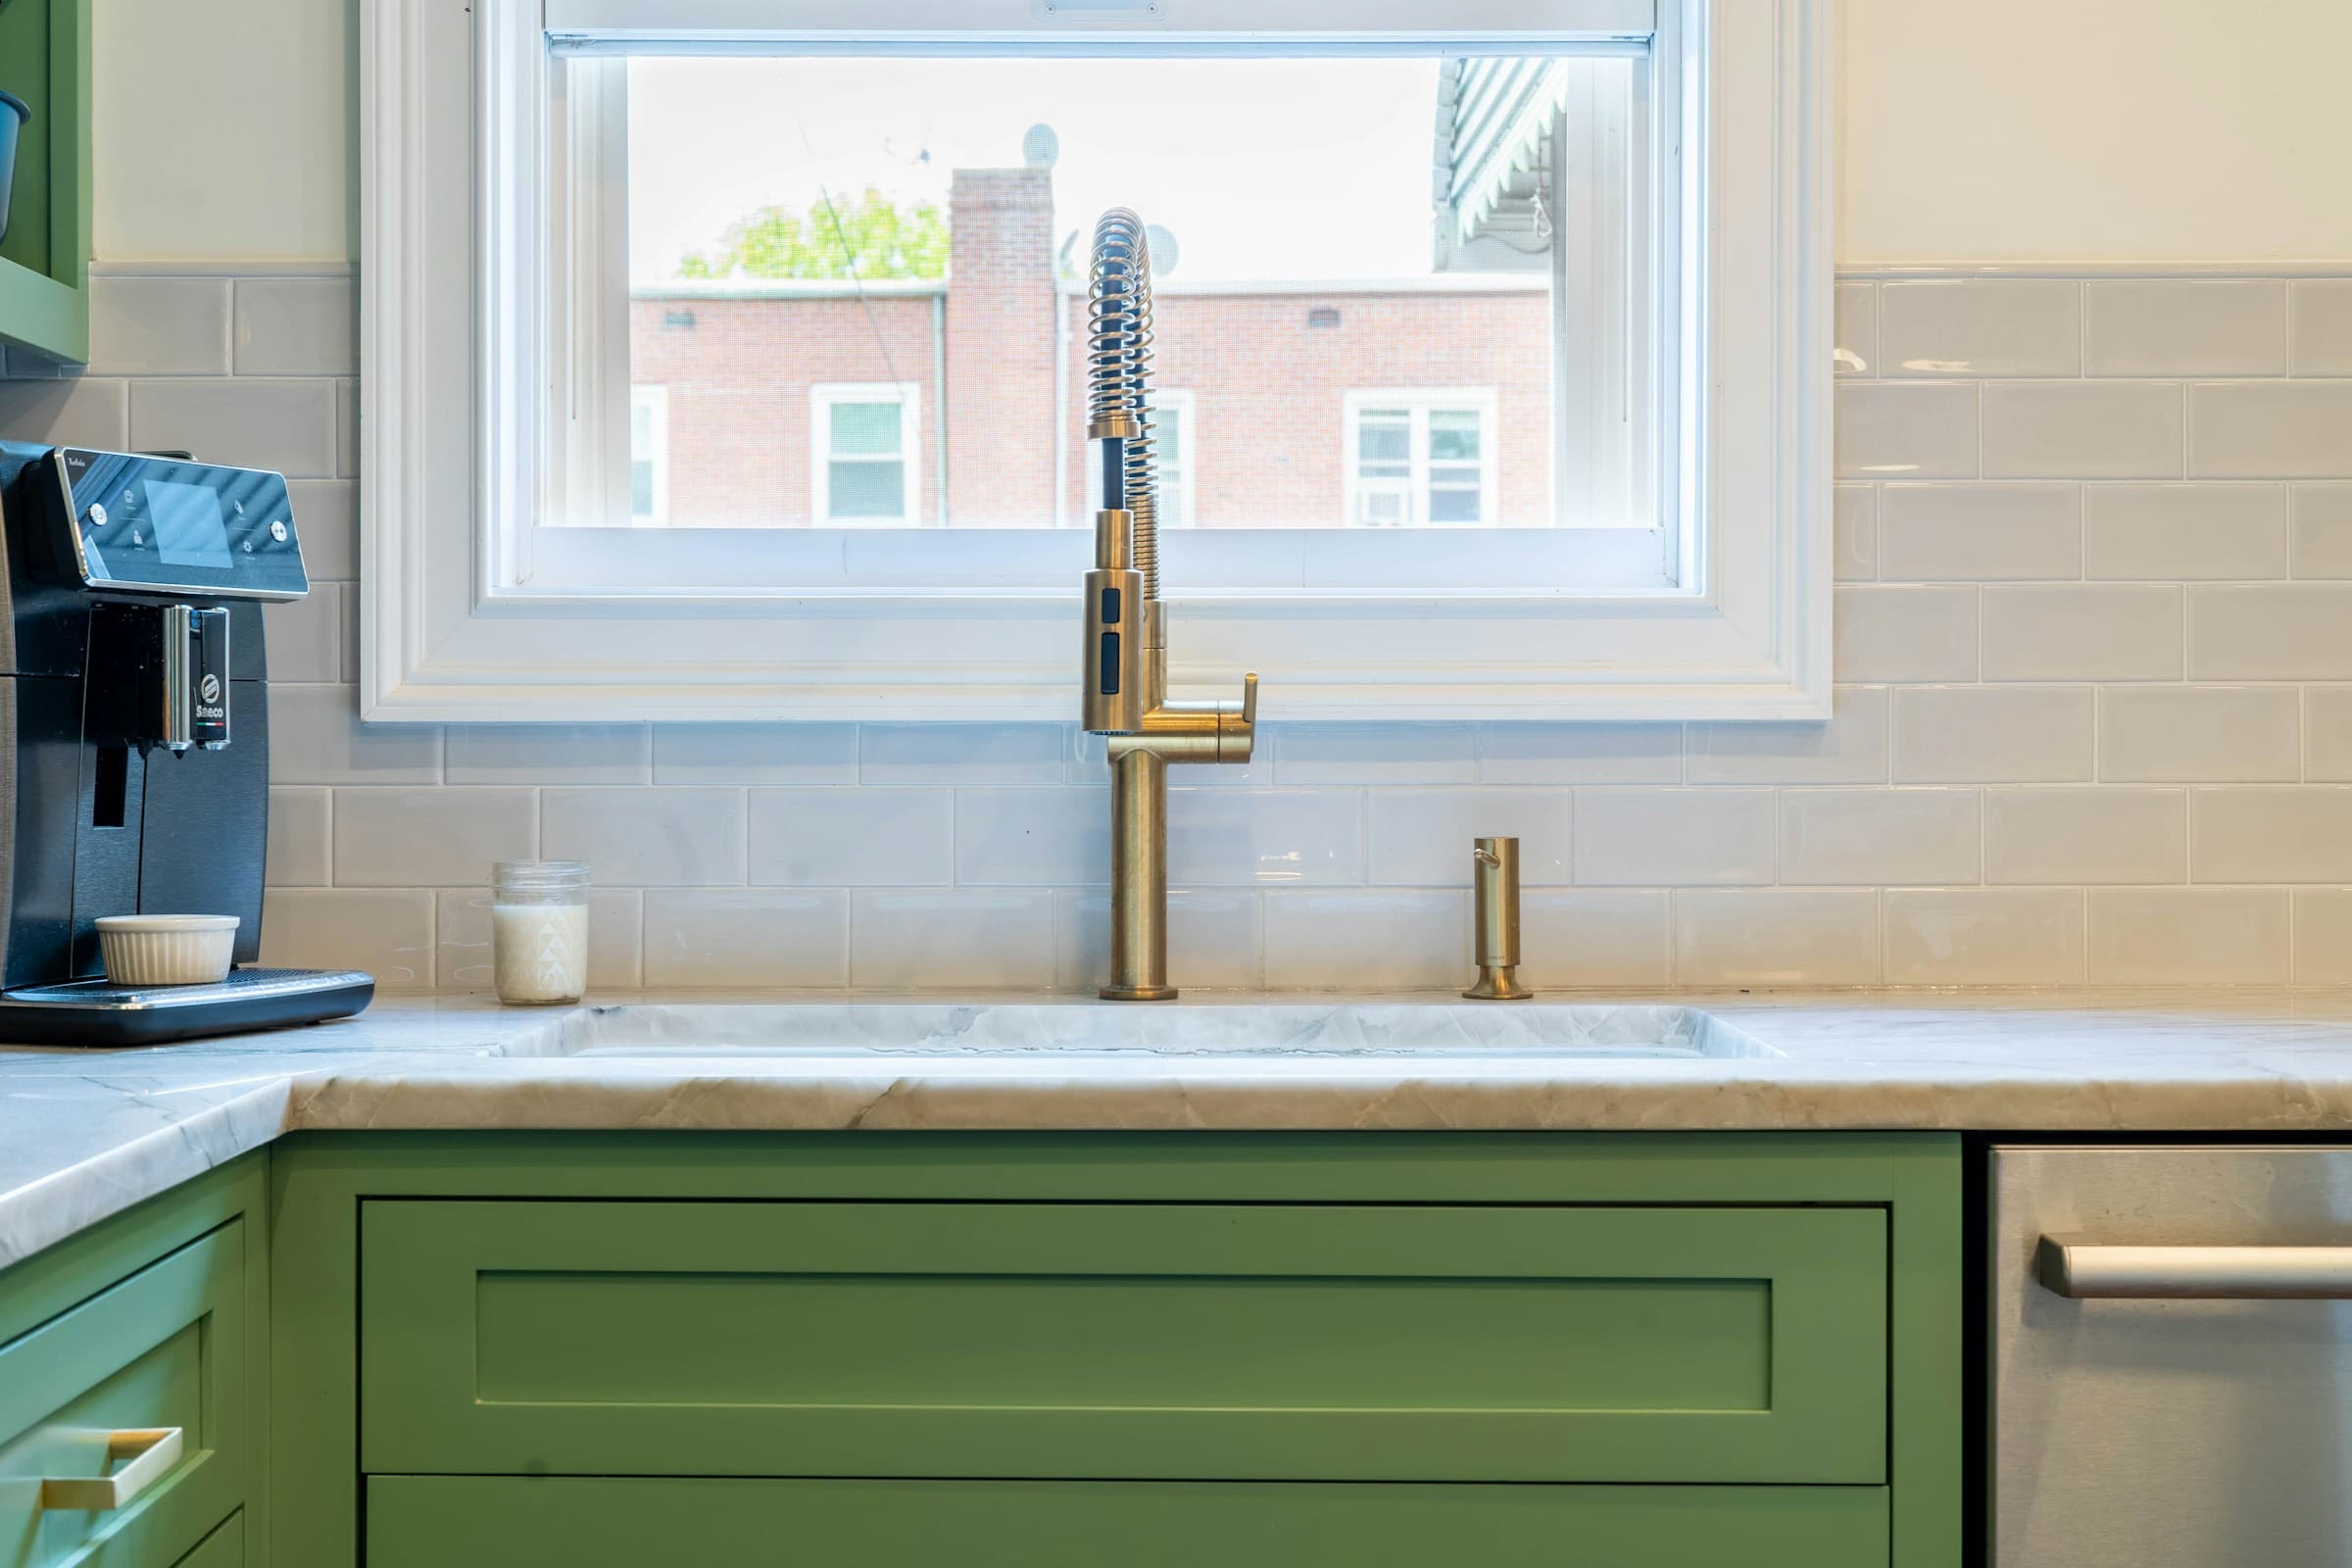
Brass over marble, at the sink, in the afternoon. The faucet arrives bright and goes dark where hands touch it — which is what you're choosing when you choose unlacquered, and worth deciding before we order.
What you’re actually buying
You’ll stand in this room about eleven thousand times before you sell the house.
Three times a day, for ten years. That’s why we spend more of the design phase on where the light lands and how far you carry a hot pan than on the door profile — the door profile is the part you choose in an afternoon and stop noticing in a month.
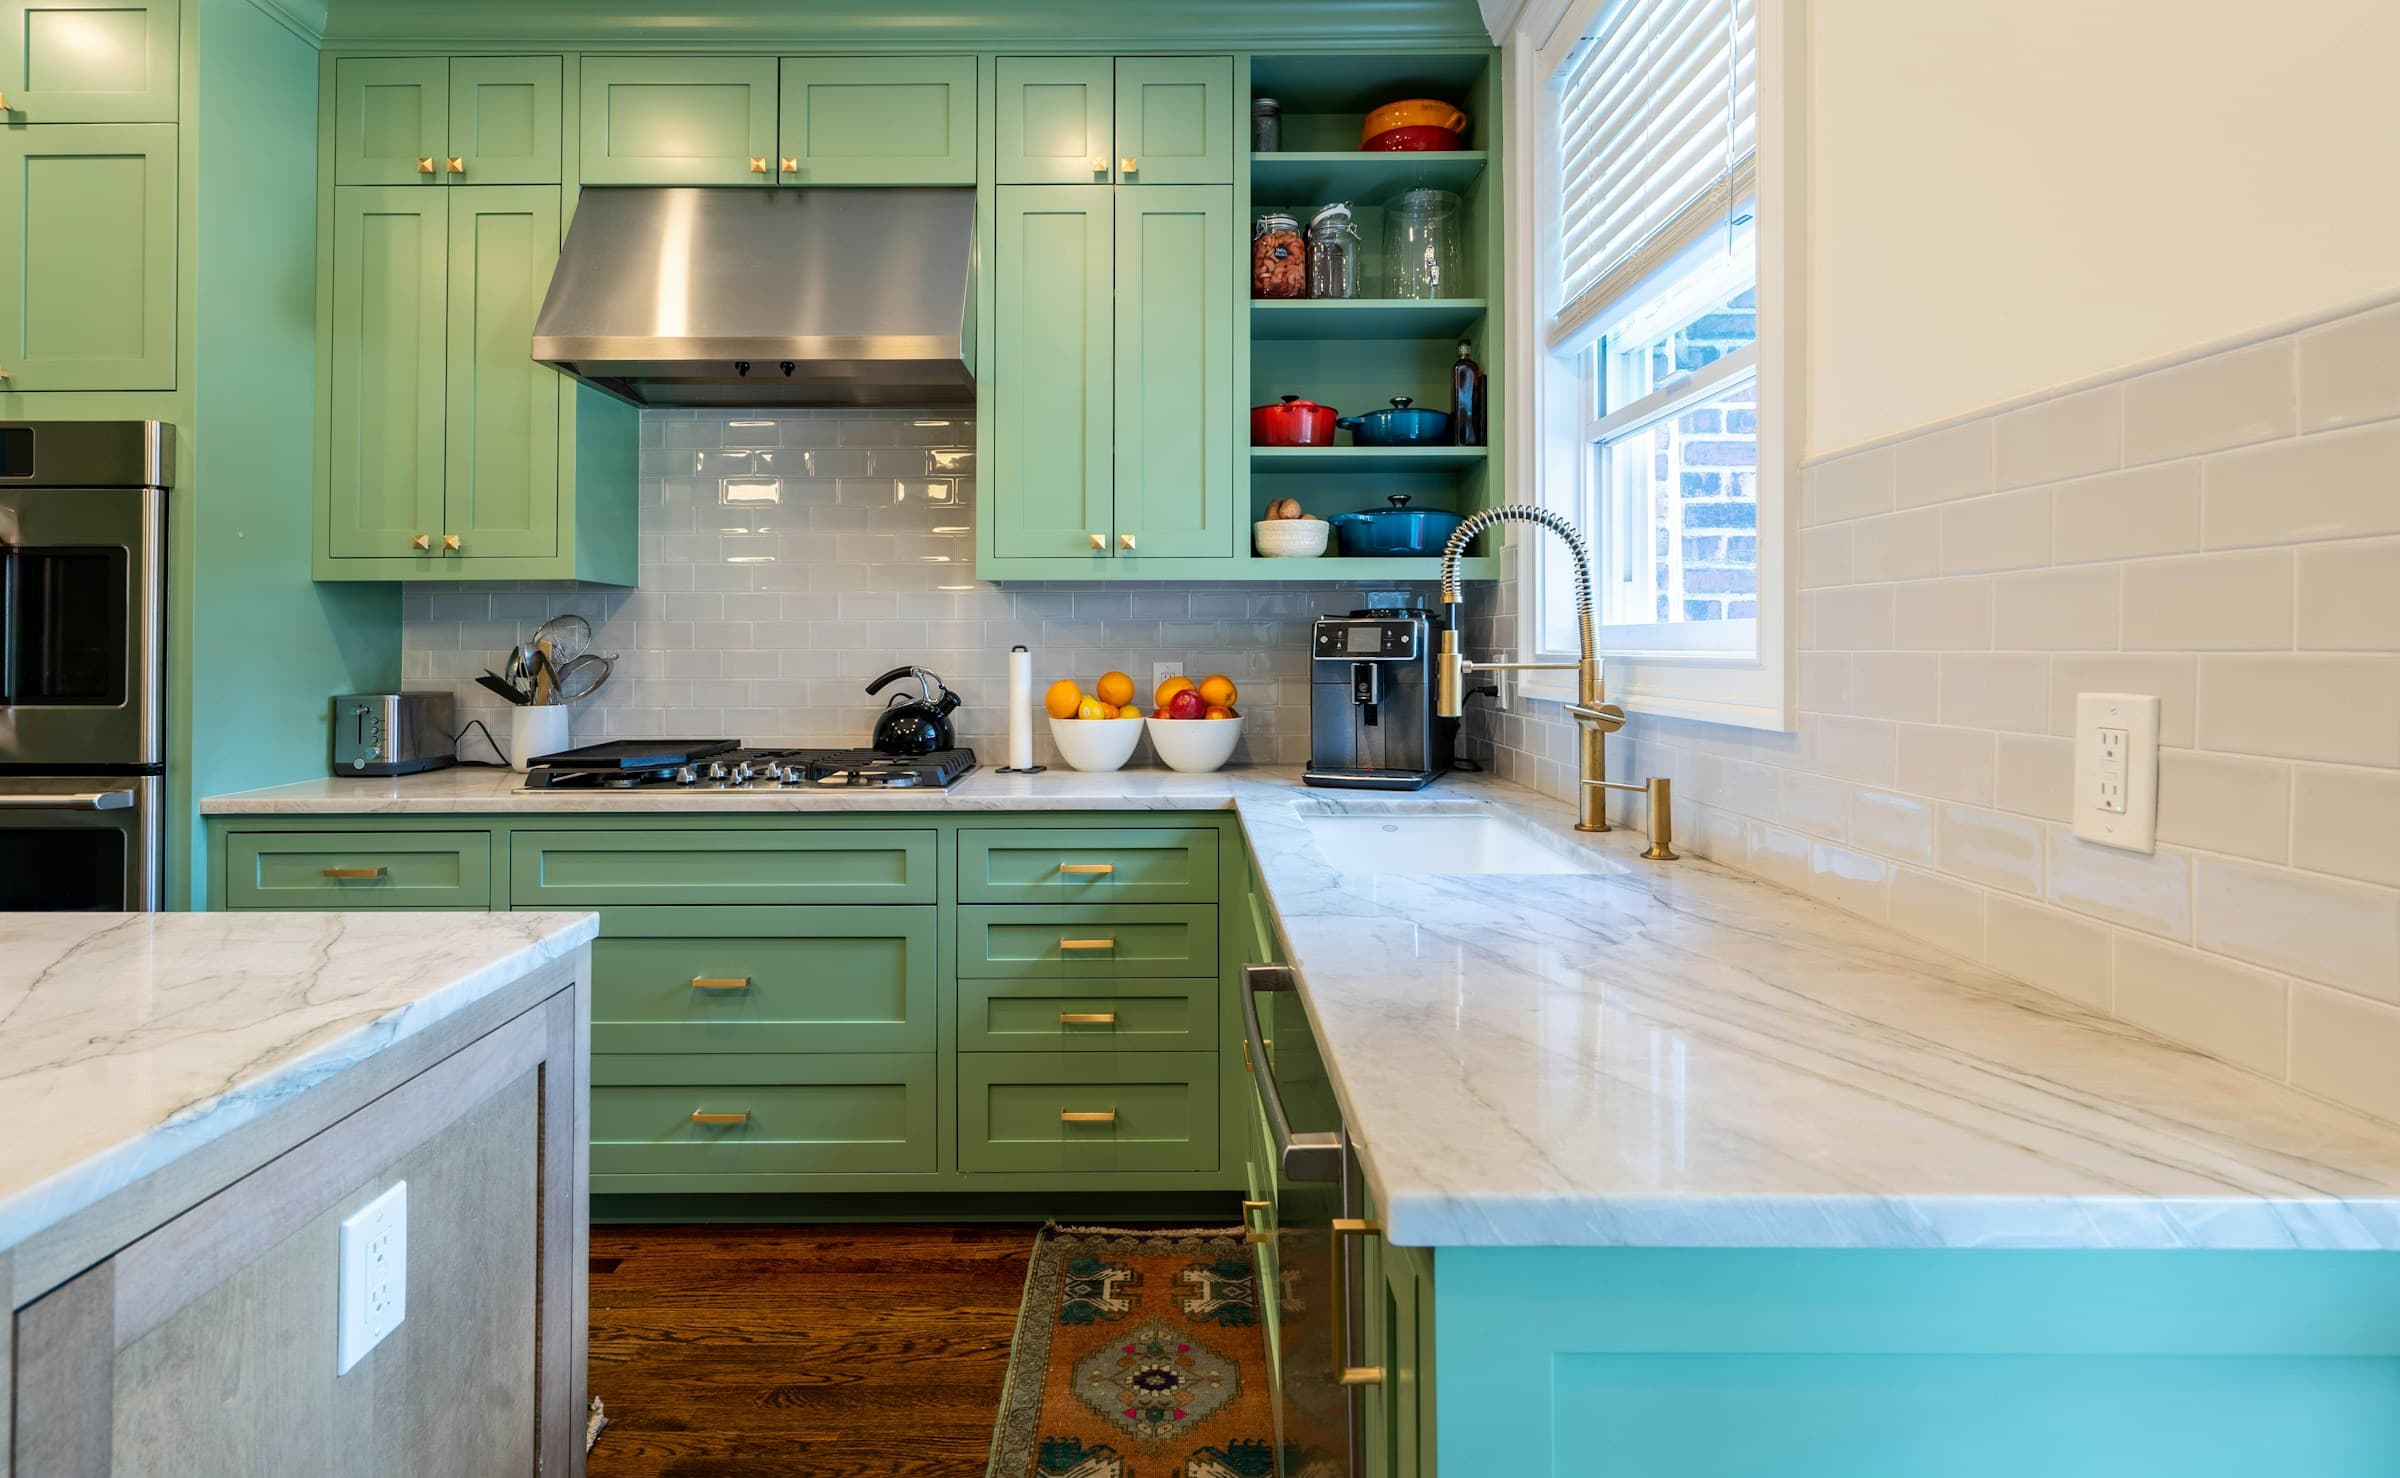
Drawers that close themselves at eleven at night without waking anyone upstairs. Somewhere to set the groceries down that isn’t the only clear counter. A landing spot beside the oven so the hot tray goes down in one move instead of two. Light on your hands, not just wherever the ceiling cans happened to land.
None of that costs much. All of it gets decided in week two, on paper, before a single thing is ordered — which is the entire reason we draw before we build.
What it costs
Our numbers, before you have to ask for them.
This is what our projects actually run in Charlotte. The spread is wide because the spread is real — and what decides where you land in it is knowable, in about three weeks, for a fixed fee.
- Kitchen
- $58k — $135k
- Bathroom
- $28k — $72k
- Whole-home renovation
- $180k — $650k
- Addition
- $145k — $420k
Kitchens and bathrooms are broken down properly on their own pages, with the five or six things that move each number and what each one costs.
The Build Ledger · Kitchen, 1926 bungalow
The five weeks where something changed.
One Plaza Midwood kitchen, 168 sq ft, walls unchanged, one window enlarged. Fourteen weeks planned. Here’s every week the number or the date moved — including the one that cost nothing, because most of what goes wrong on a job should never reach you.
- 04
Zoning application, then plan review
Found on site. Ashgrove made the call.
No cost · +9 days
- 06
Demolition
Found on site. Nobody decided it; it just happened.
+$3,400 · +6 days
- 11
Floor prep and tile
Changed by choice. The homeowner made the call.
+$1,900 · No days added
- 12
Cabinetry delivered and set
Found on site. Ashgrove made the call.
+$1,500 · +6 days
- 14
Counters set, plumbing trim
Supplied late. Nobody decided it; it just happened.
No cost · No days added
$94,500 estimated → $101,300 final
Kitchens
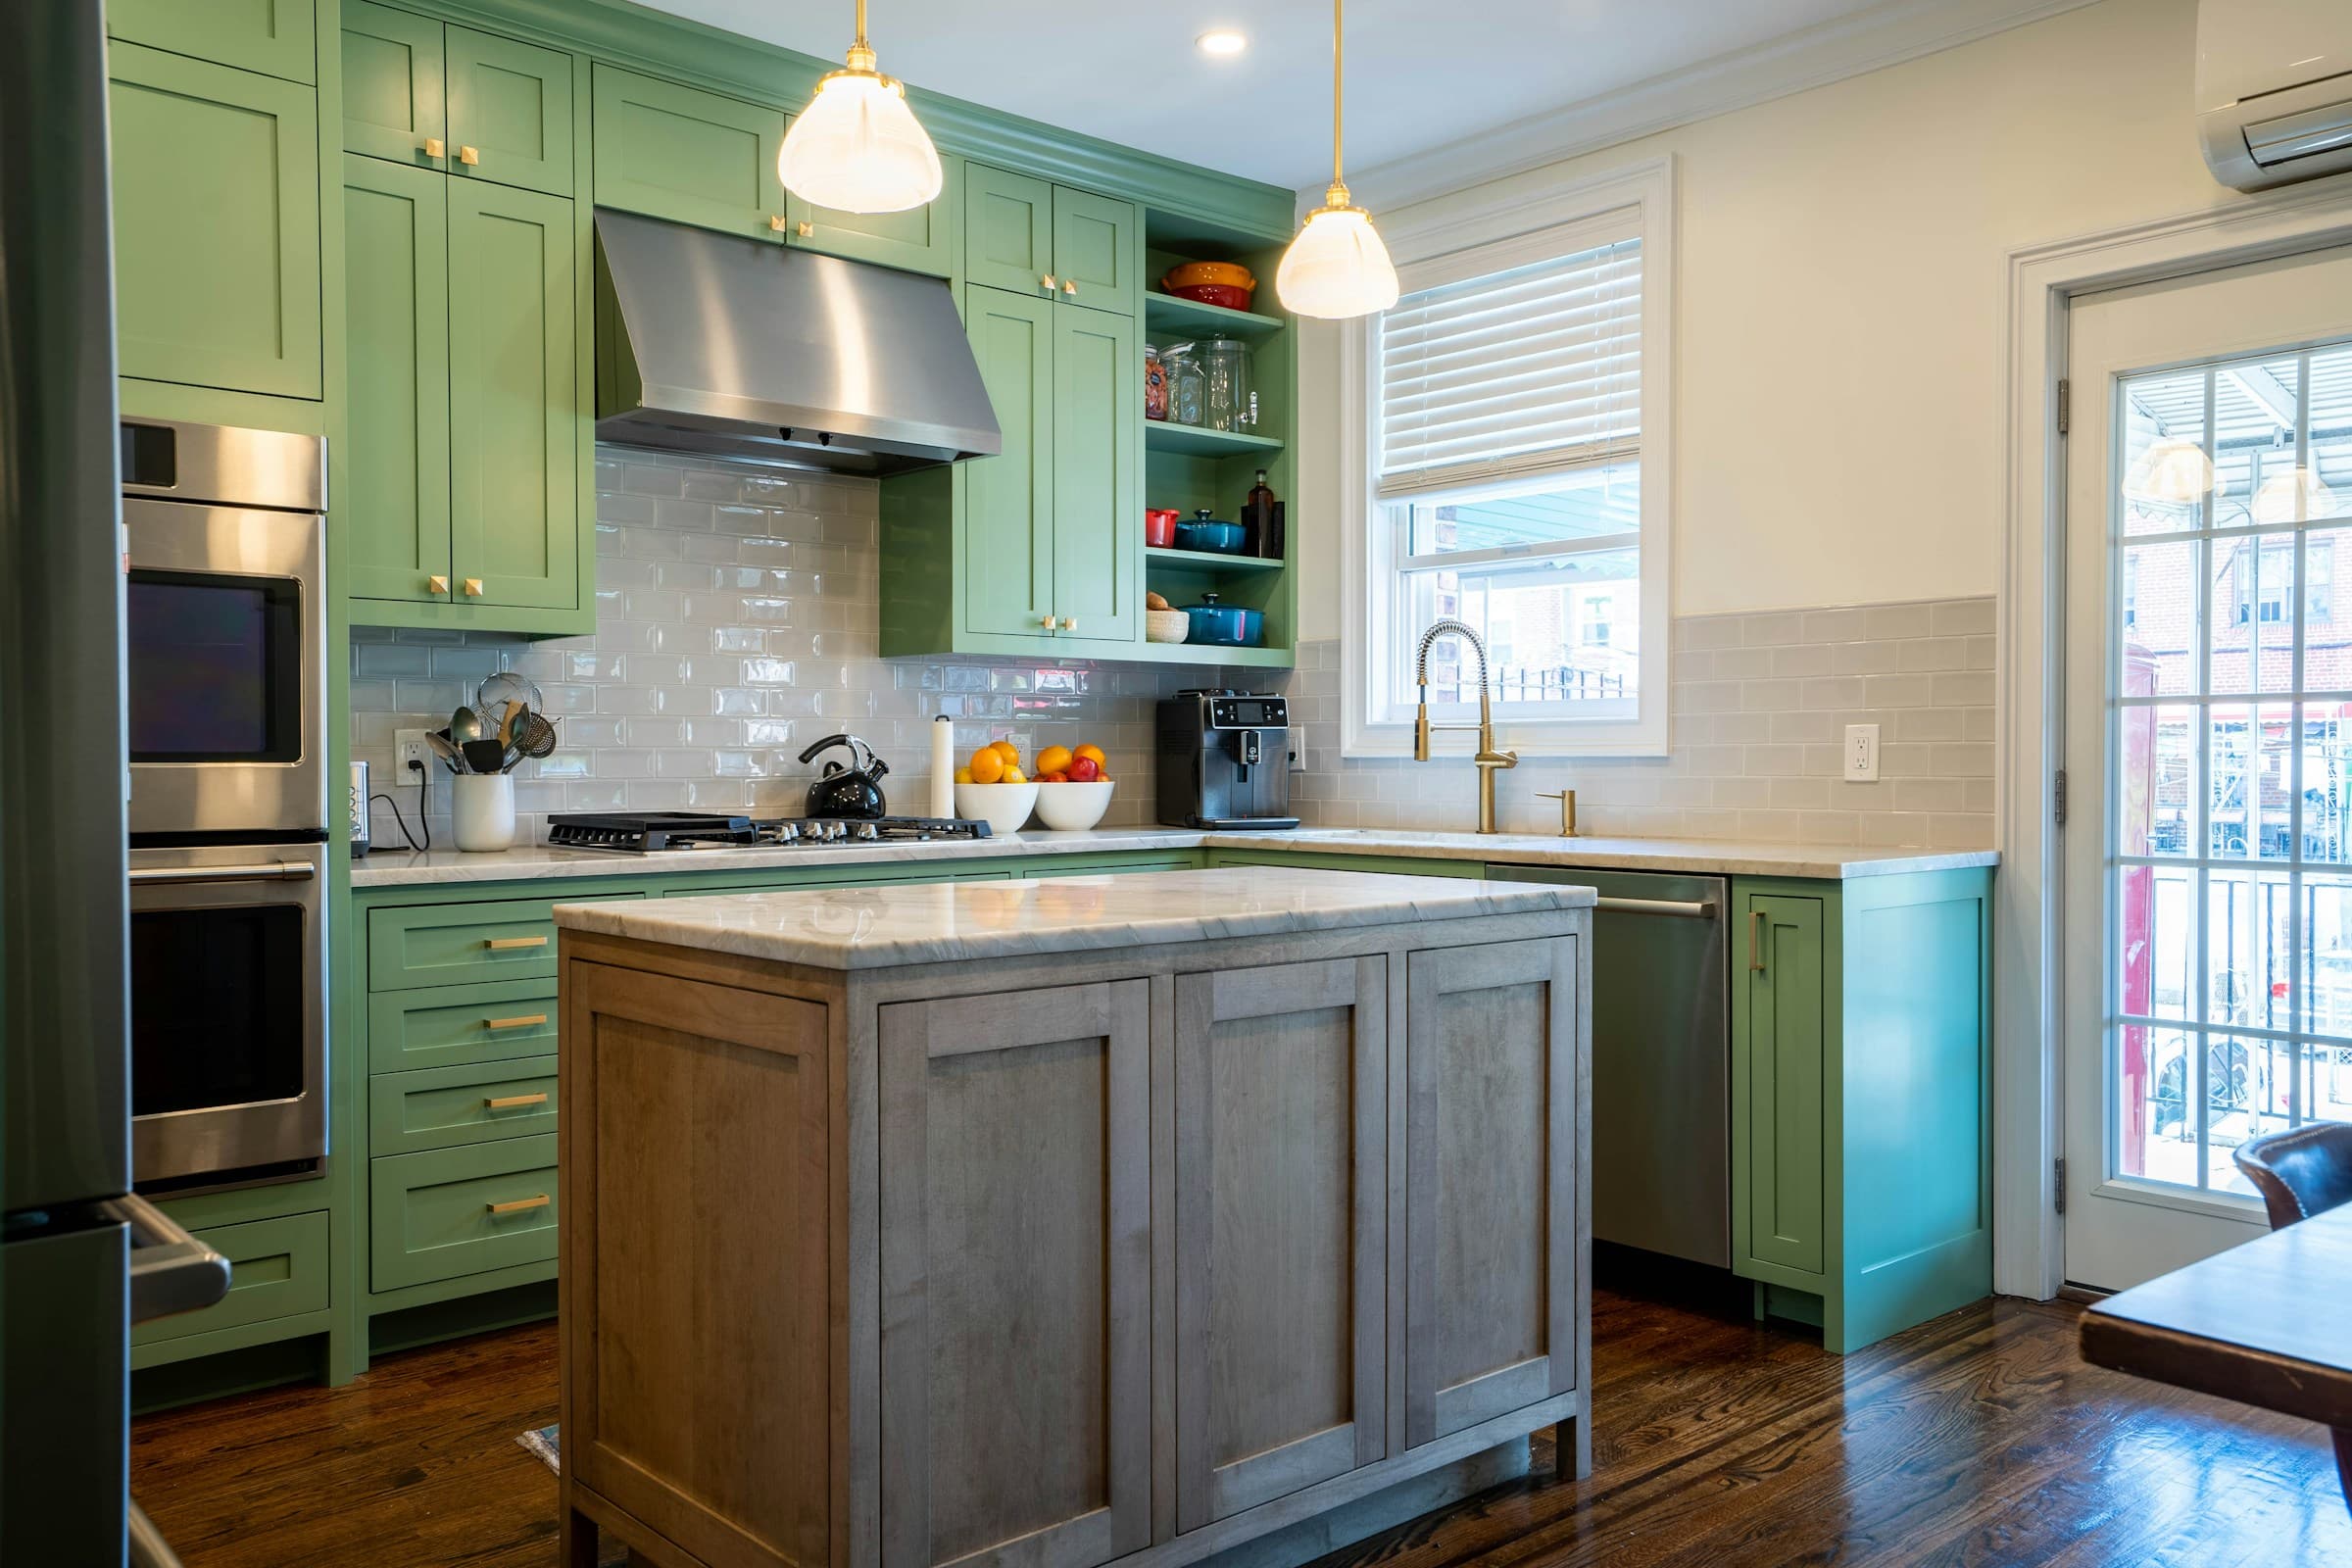
Most of the budget is cabinetry. Most of the risk is the wall behind it.
What the layout can be, what the house will allow, and the five things that move a kitchen from $58k to $135k.
How we do kitchensBathrooms
Everything that fails in a bathroom fails behind the tile.
Waterproofing, falls, and why a flush shower threshold is a framing job wearing a tiling job’s clothes. From $28k.
How we do bathrooms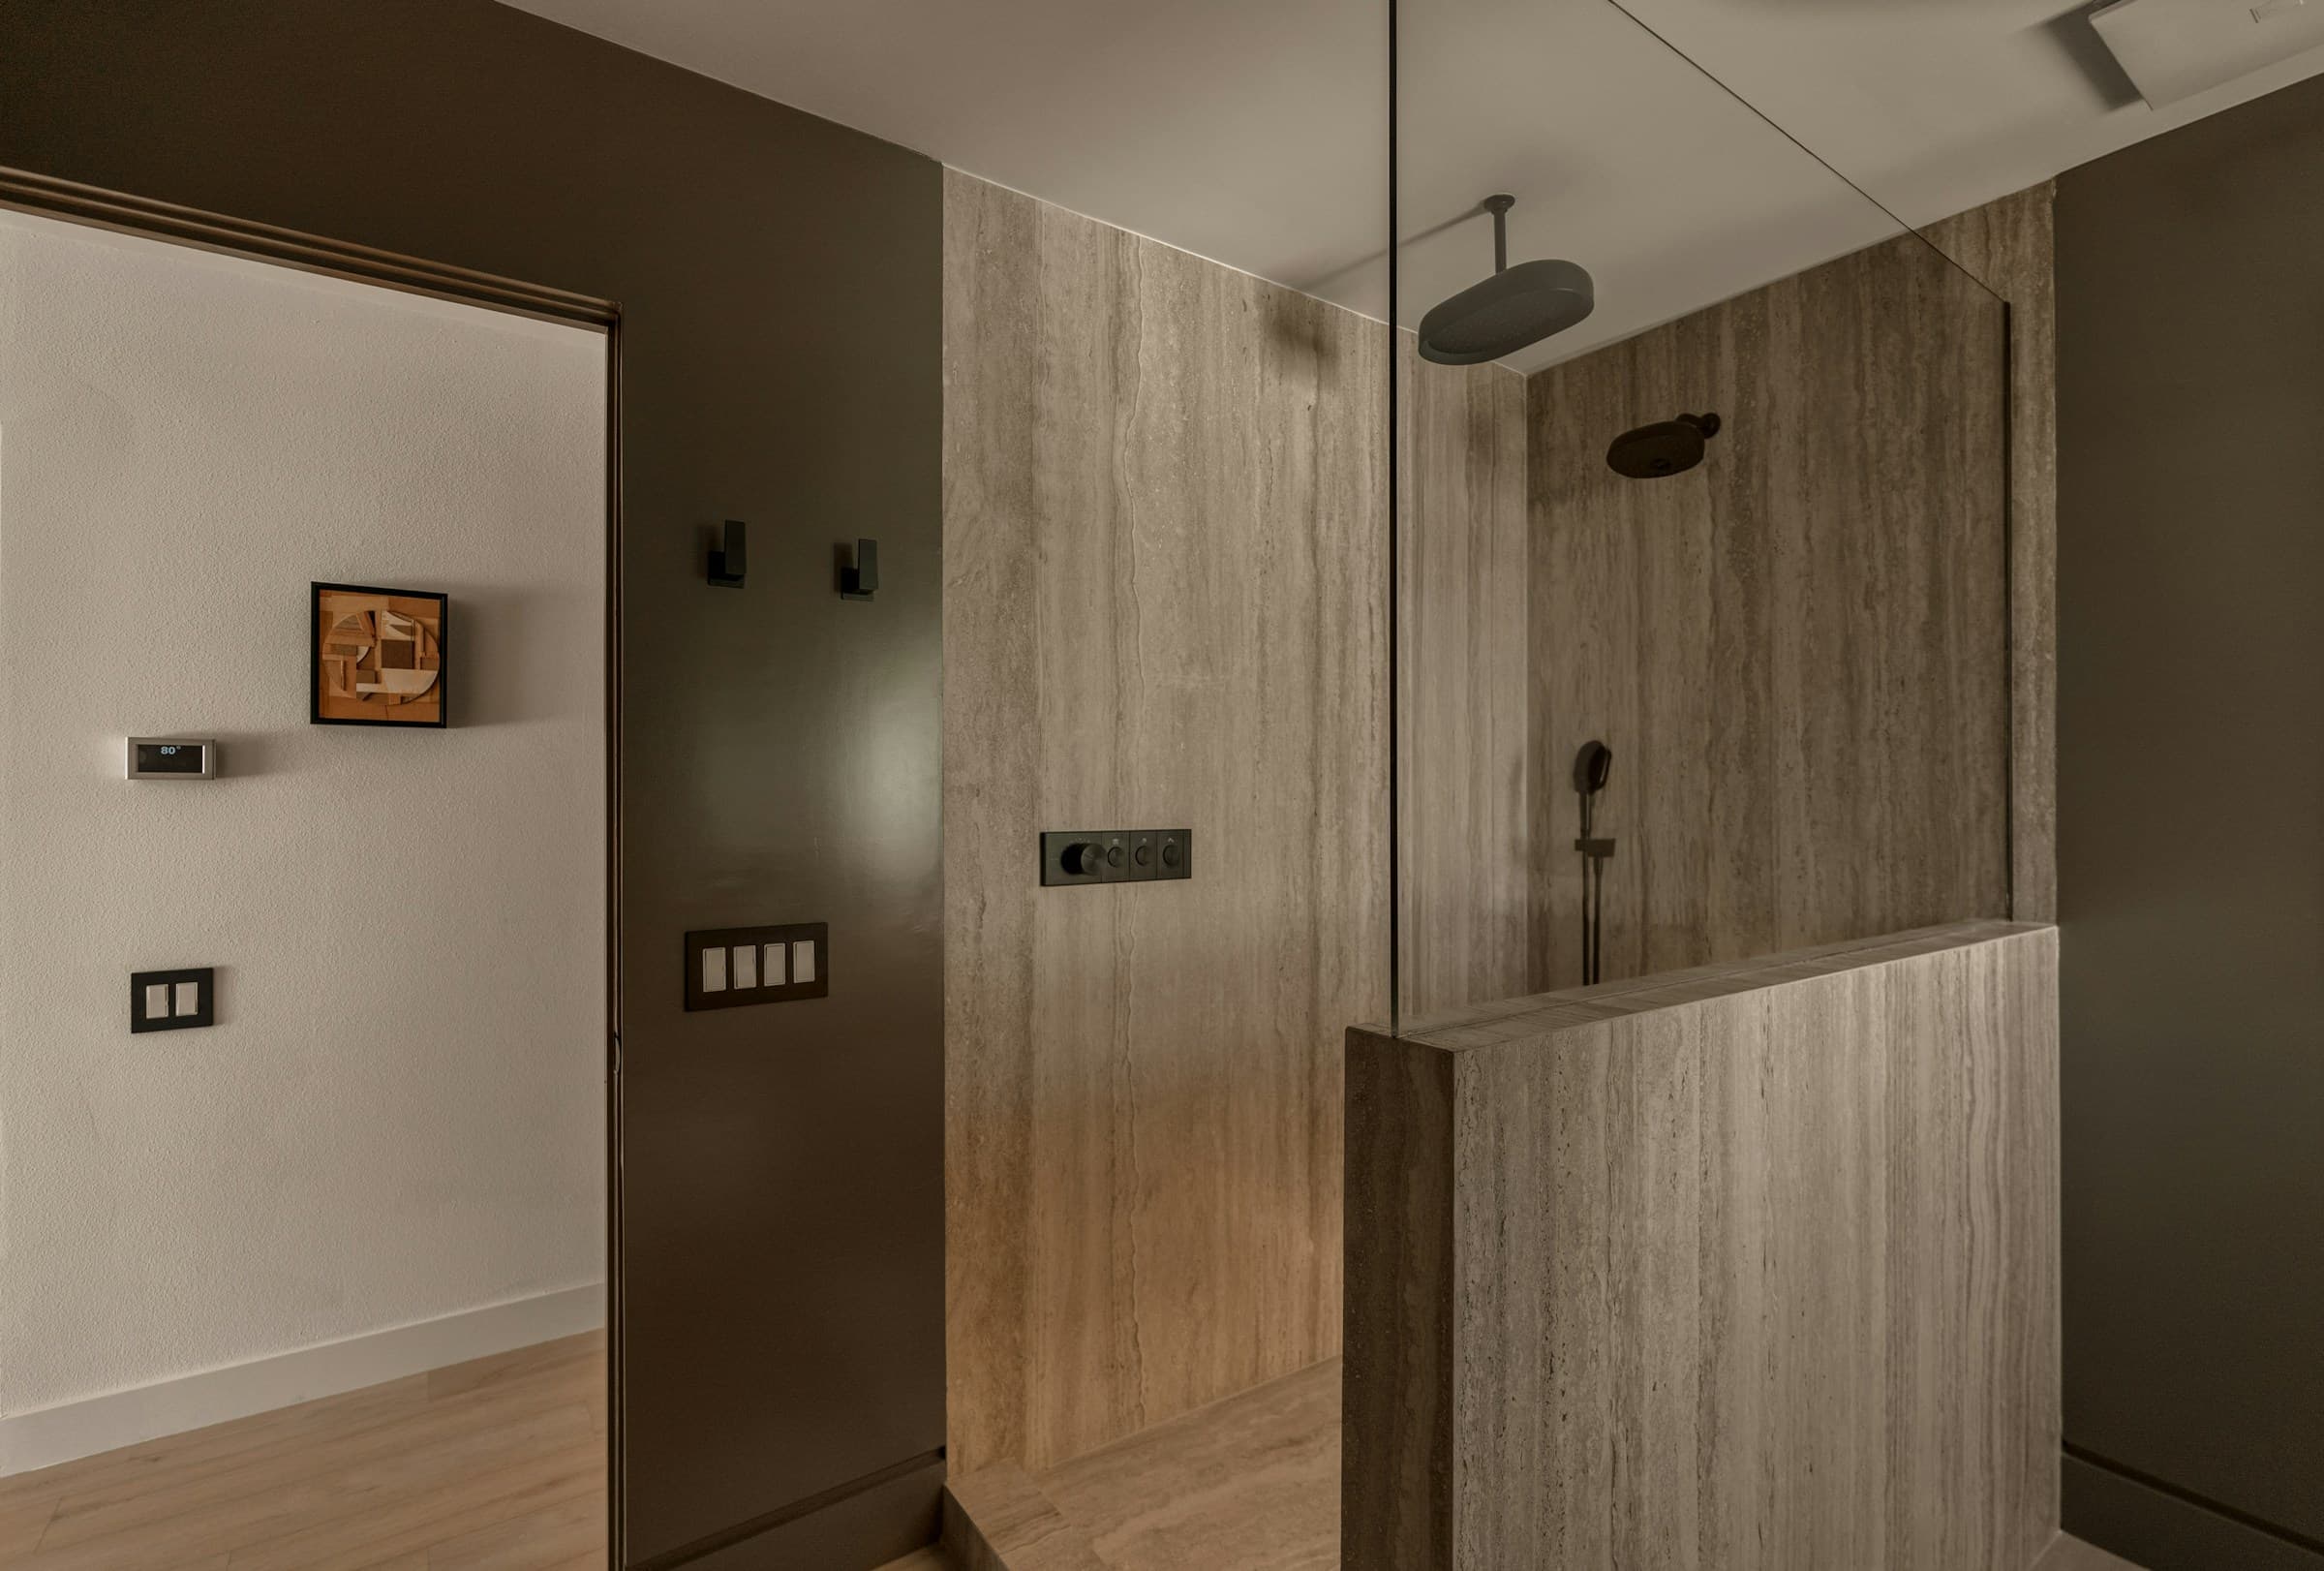
Three questions
A rough range, in about a minute.
Not a quote — a band, with the two or three things most likely to move it for a house of that age. No phone number required.
Answer the three questions and you get a band, plus the two or three things most likely to move it for a house of that age.
How we start
Start with drawings, not a sales visit.
We don’t do free consultations. A free consultation is a sales call with a tape measure, and the design work it skips is the expensive part. So we charge for it — $3,500 for a kitchen or bathroom, $6,500 for whole-home or an addition, credited in full against construction if you build with us.
- Measured drawings of what's there now
- Two layouts, drawn to scale, with the trade-offs written down
- A selections list priced at real allowances, not placeholders
- A construction budget with a range, and what moves it
- A week-by-week schedule in the ledger format
You keep all of it either way. Some people take the drawings to another builder. That’s a legitimate outcome and it happens.
Request the design agreement- Licensed
- DEMO-GC-78412
- North Carolina Licensing Board for General Contractors
- Insured and bonded
- General liability, $2,000,000 aggregate
- Certificates come to you from the carrier, not from us
- Building since
- 2014
- 12 years in Charlotte