Eastover · 1920s–1940s, brick Georgian and Tudor Revival
Solid masonry houses where the expensive decisions are all about matching what's already there.
Kitchens rebuilt within solid masonry walls, primary suites reconfigured upstairs, and rear additions that have to answer to a brick bond and a roof pitch.
The thing to know first
Matching brick is a sourcing problem, not a budget problem
You can't buy 1930s Charlotte brick, and a modern brick beside it reads as a patch from across the street. On an Eastover addition we either source reclaimed brick — which takes weeks and sets the schedule — or we design the junction so the change of material is deliberate and reads as an addition rather than a repair. We'll show you both before you commit, and it's a conversation for the design phase, not for week eight.
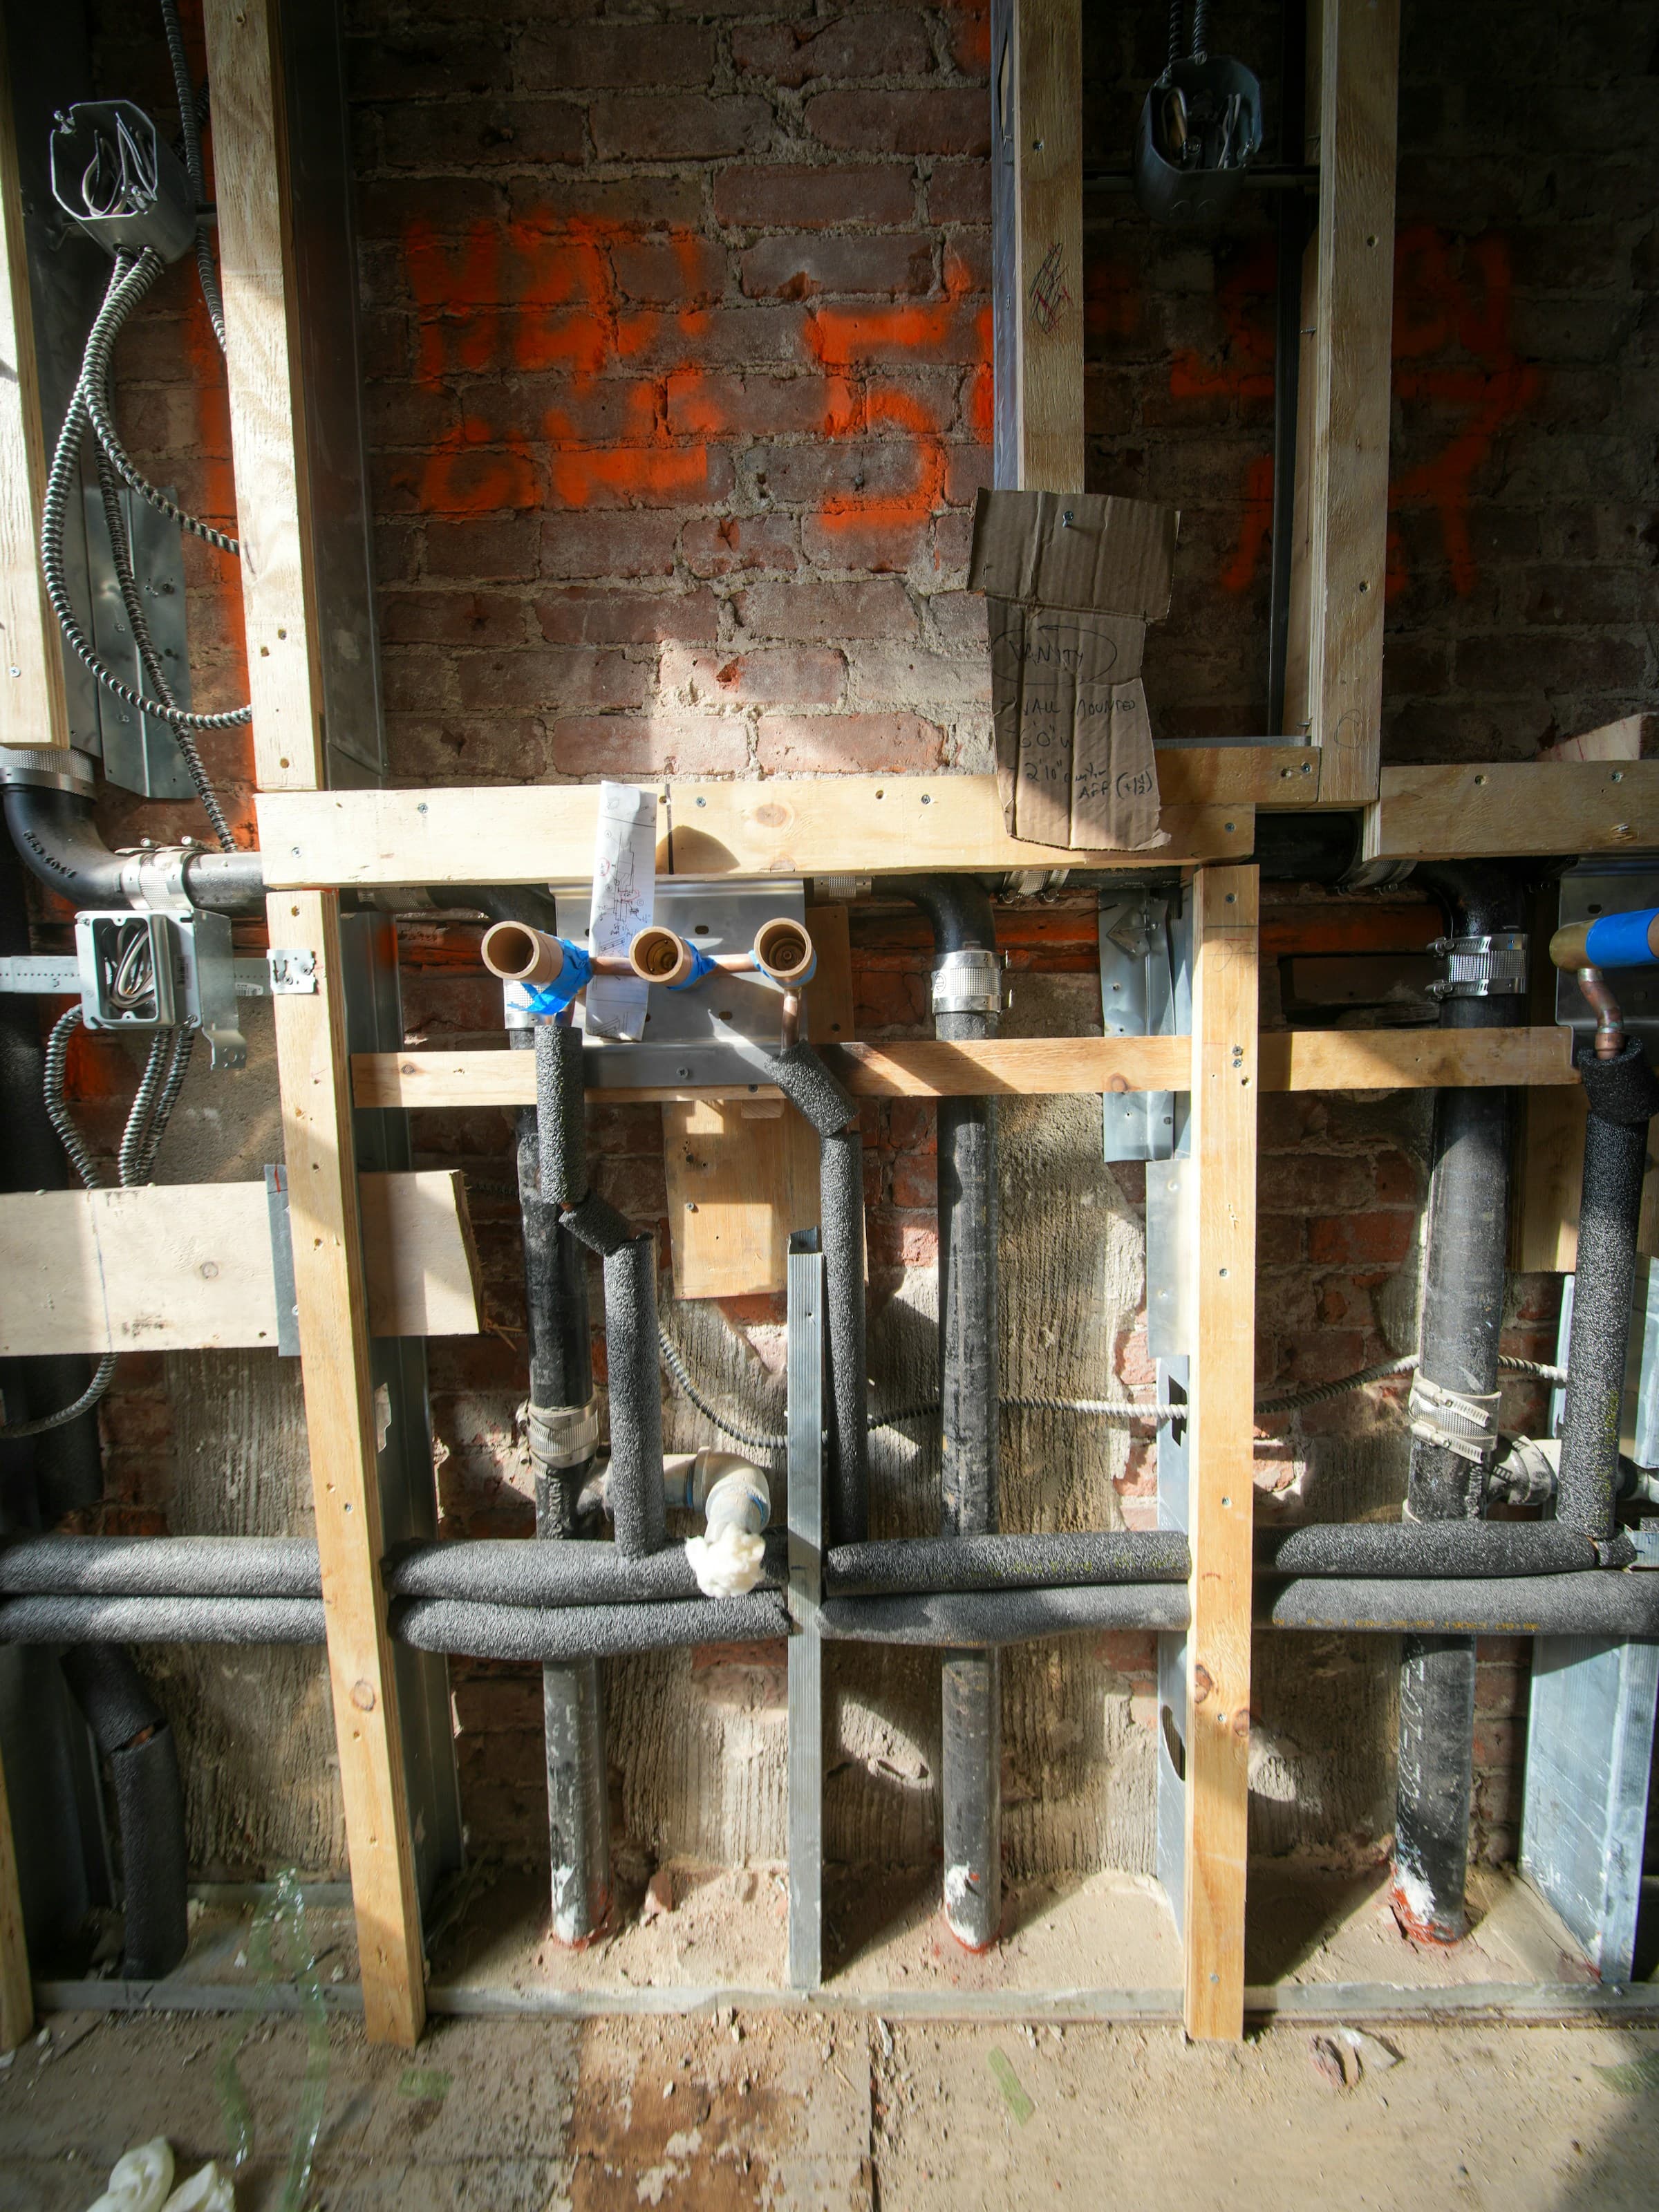
What is behind the walls in Eastover
- Double-wythe solid brick, not veneer — cutting a new opening is a structural job with a lintel and a mason, not a demolition job
- Slate and clay tile roofs where a single flashing detail done in the wrong metal is visible from the street for thirty years
- Steel casement windows, repairable and worth repairing, and quoted by very few people in this market
- Plaster on masonry with no cavity, so insulating an exterior wall means losing interior space or losing the plaster
What it costs around here
Same ranges as everywhere else. Where you land in them is what Eastover decides.
- Kitchen
- $58k — $135k
- Bathroom
- $28k — $72k
- Whole-home renovation
- $180k — $650k
The age of the housing stock here is one of the biggest single levers on those numbers. Finding out which way it moves yours is what the design agreement does — $3,500 for a room, credited in full against construction.
Request the design agreement- Licensed
- DEMO-GC-78412
- North Carolina Licensing Board for General Contractors
- Insured and bonded
- General liability, $2,000,000 aggregate
- Certificates come to you from the carrier, not from us
- Building since
- 2014
- 12 years in Charlotte