Cotswold · 1950s–1960s ranch
Post-war ranches with good bones, generous lots and ceilings that decide what's possible.
Walls taken out between kitchen, dining and living, primary bathrooms enlarged into a closet, and ceilings vaulted into the attic where the truss type allows it.
The thing to know first
Whether the ceiling can open depends on the roof, and you can find out in an hour
A stick-framed roof will usually vault. Engineered trusses won't, unless you replace them, which turns a $12,000 idea into a $60,000 one. It takes one trip into your attic to know which you've, and knowing changes the entire design. That trip is the first thing we do in a Cotswold design agreement, before anything gets drawn.
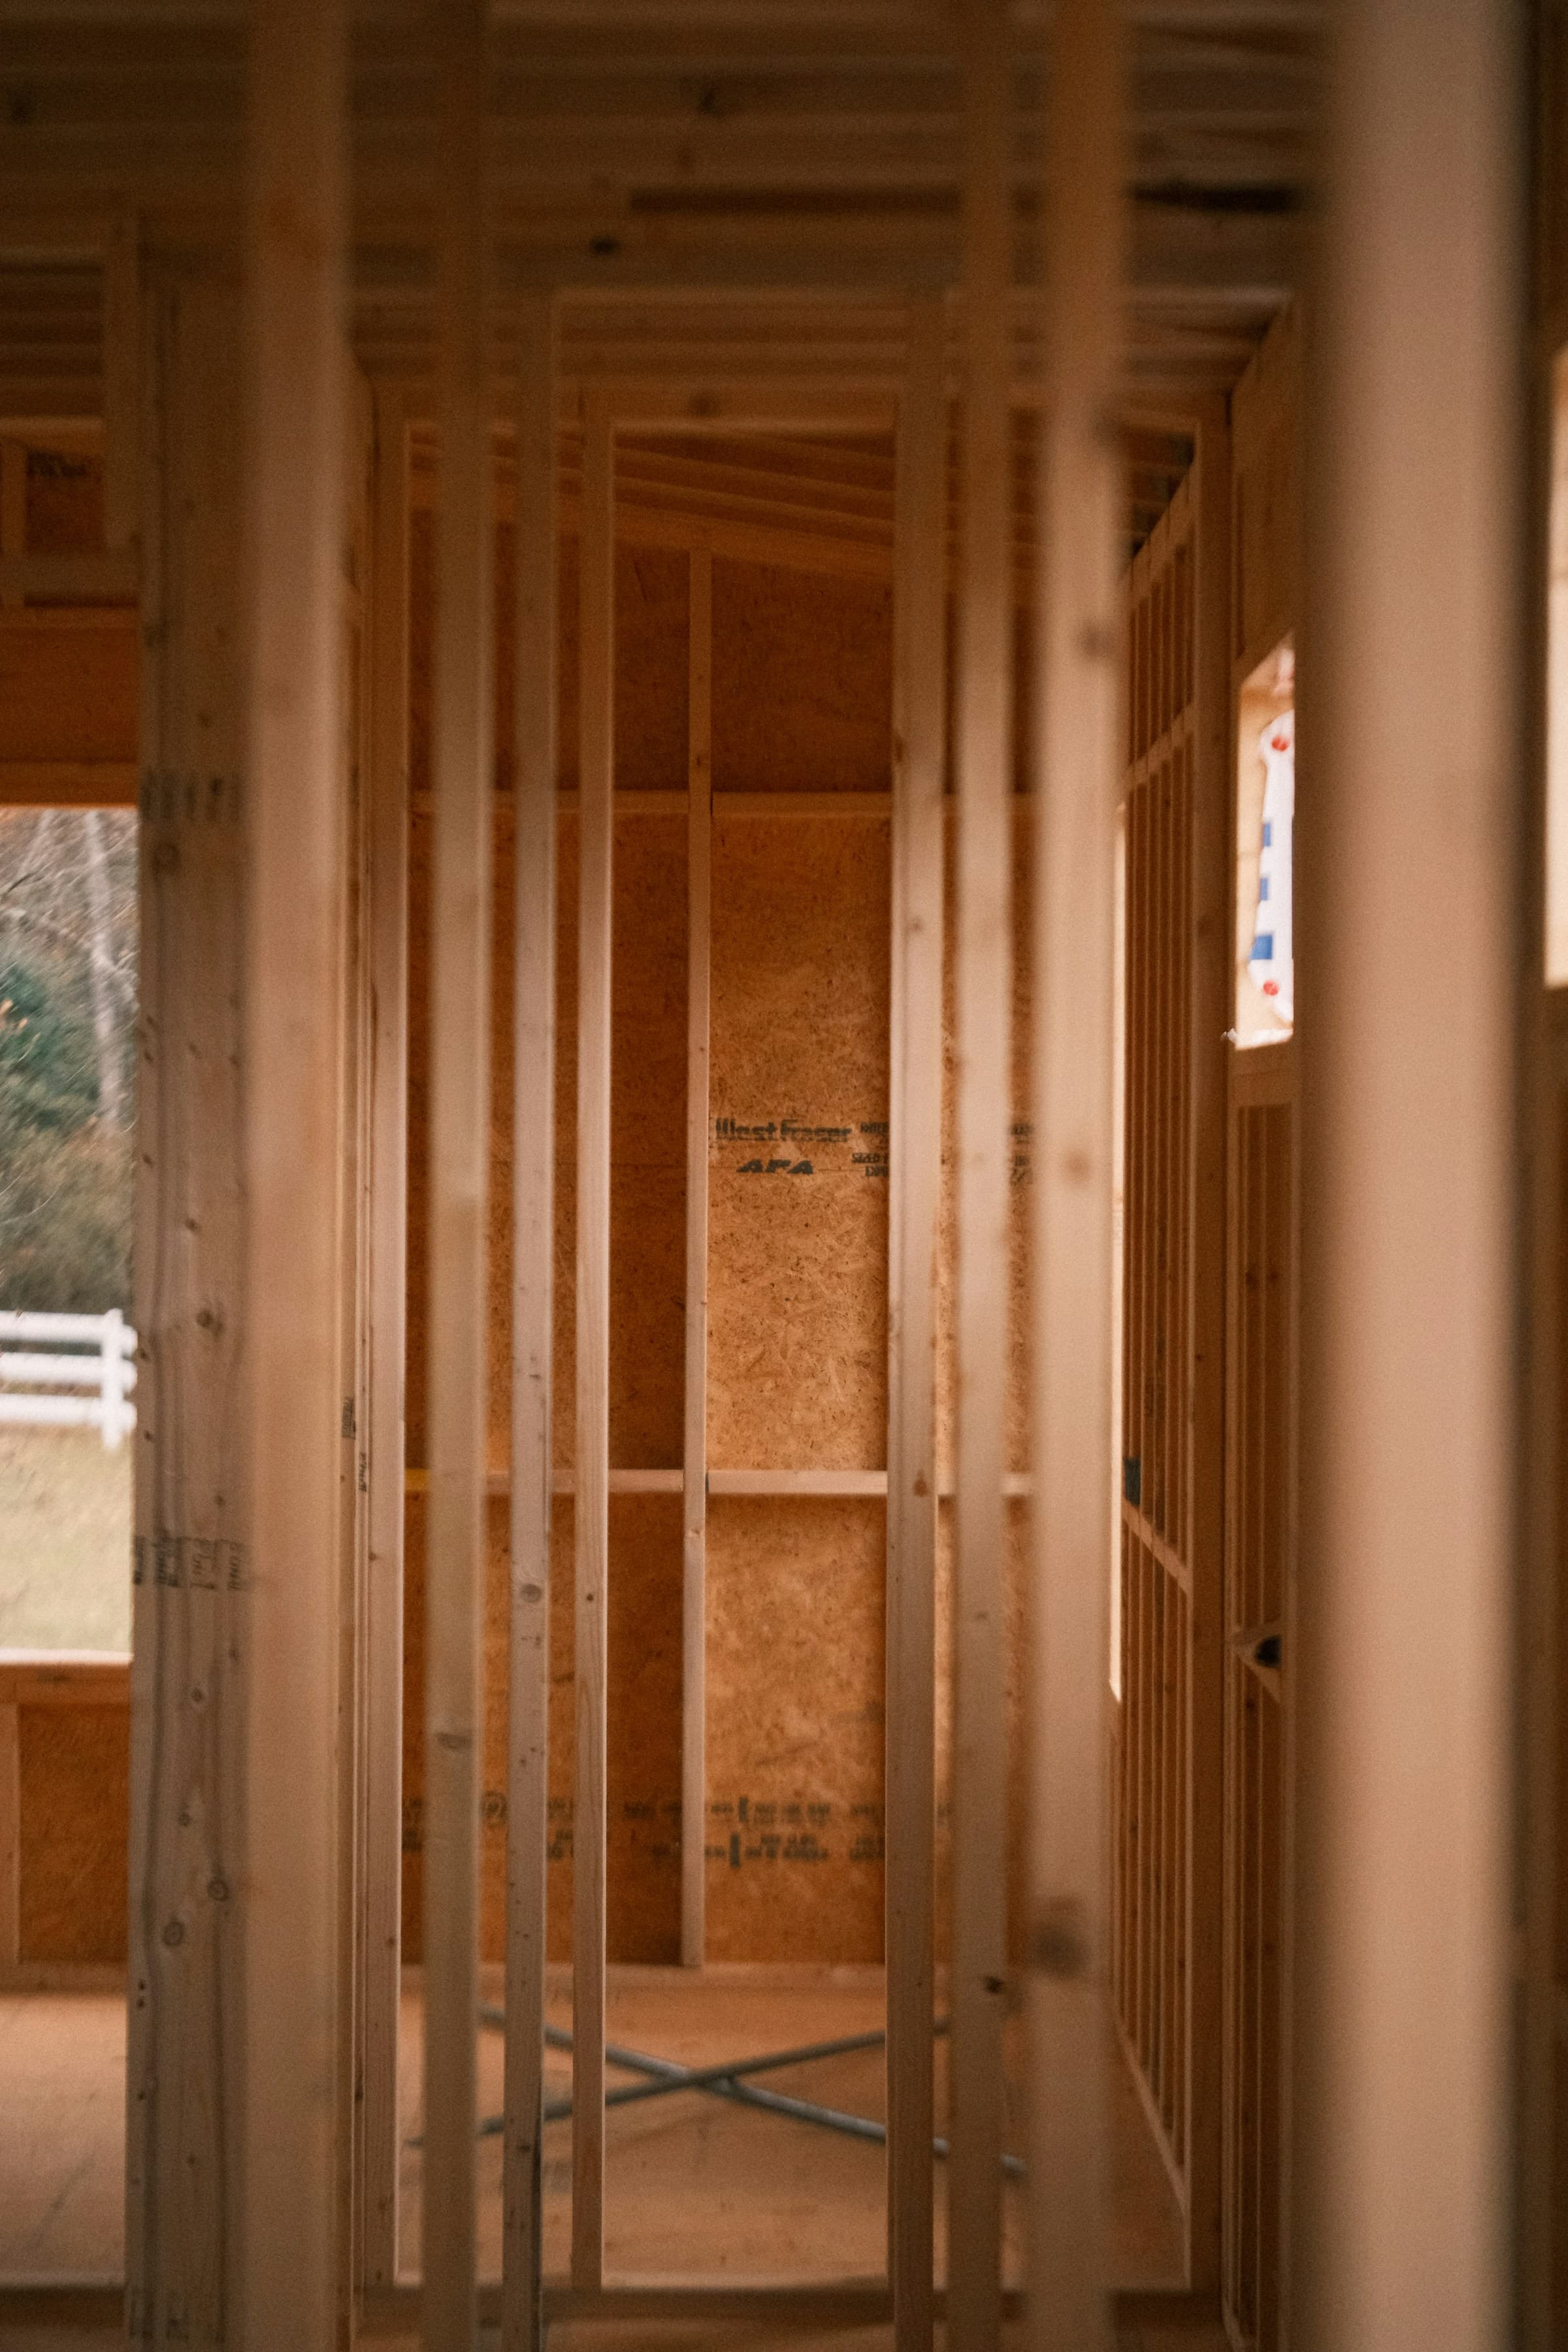
What is behind the walls in Cotswold
- Eight-foot ceilings, sometimes seven-eight, which rules out most of what people have seen on Instagram
- Slab-on-grade in about half the stock, so moving a drain means cutting concrete and the price of relocating a sink triples
- Original single-pane aluminum windows, no insulation in the walls, and a duct system that was undersized when it was new
- Load paths that are simpler than a two-story house, which makes opening up the kitchen genuinely cheaper here than almost anywhere else in Charlotte
What it costs around here
Same ranges as everywhere else. Where you land in them is what Cotswold decides.
- Kitchen
- $58k — $135k
- Bathroom
- $28k — $72k
- Whole-home renovation
- $180k — $650k
The age of the housing stock here is one of the biggest single levers on those numbers. Finding out which way it moves yours is what the design agreement does — $3,500 for a room, credited in full against construction.
Request the design agreement- Licensed
- DEMO-GC-78412
- North Carolina Licensing Board for General Contractors
- Insured and bonded
- General liability, $2,000,000 aggregate
- Certificates come to you from the carrier, not from us
- Building since
- 2014
- 12 years in Charlotte