Kitchens
Most of the budget is cabinetry. Most of the risk is the wall behind it.
What a Charlotte kitchen actually costs, what decides where in the range you land, and the parts of the job that nobody photographs.
A kitchen is four decisions that matter and about forty that do not. The four are the layout, the cabinetry, whether the plumbing moves, and how old the house is. Everything else — the tile, the tap, the handles — is real but small, and it is the part people spend eighteen months on.
Layout
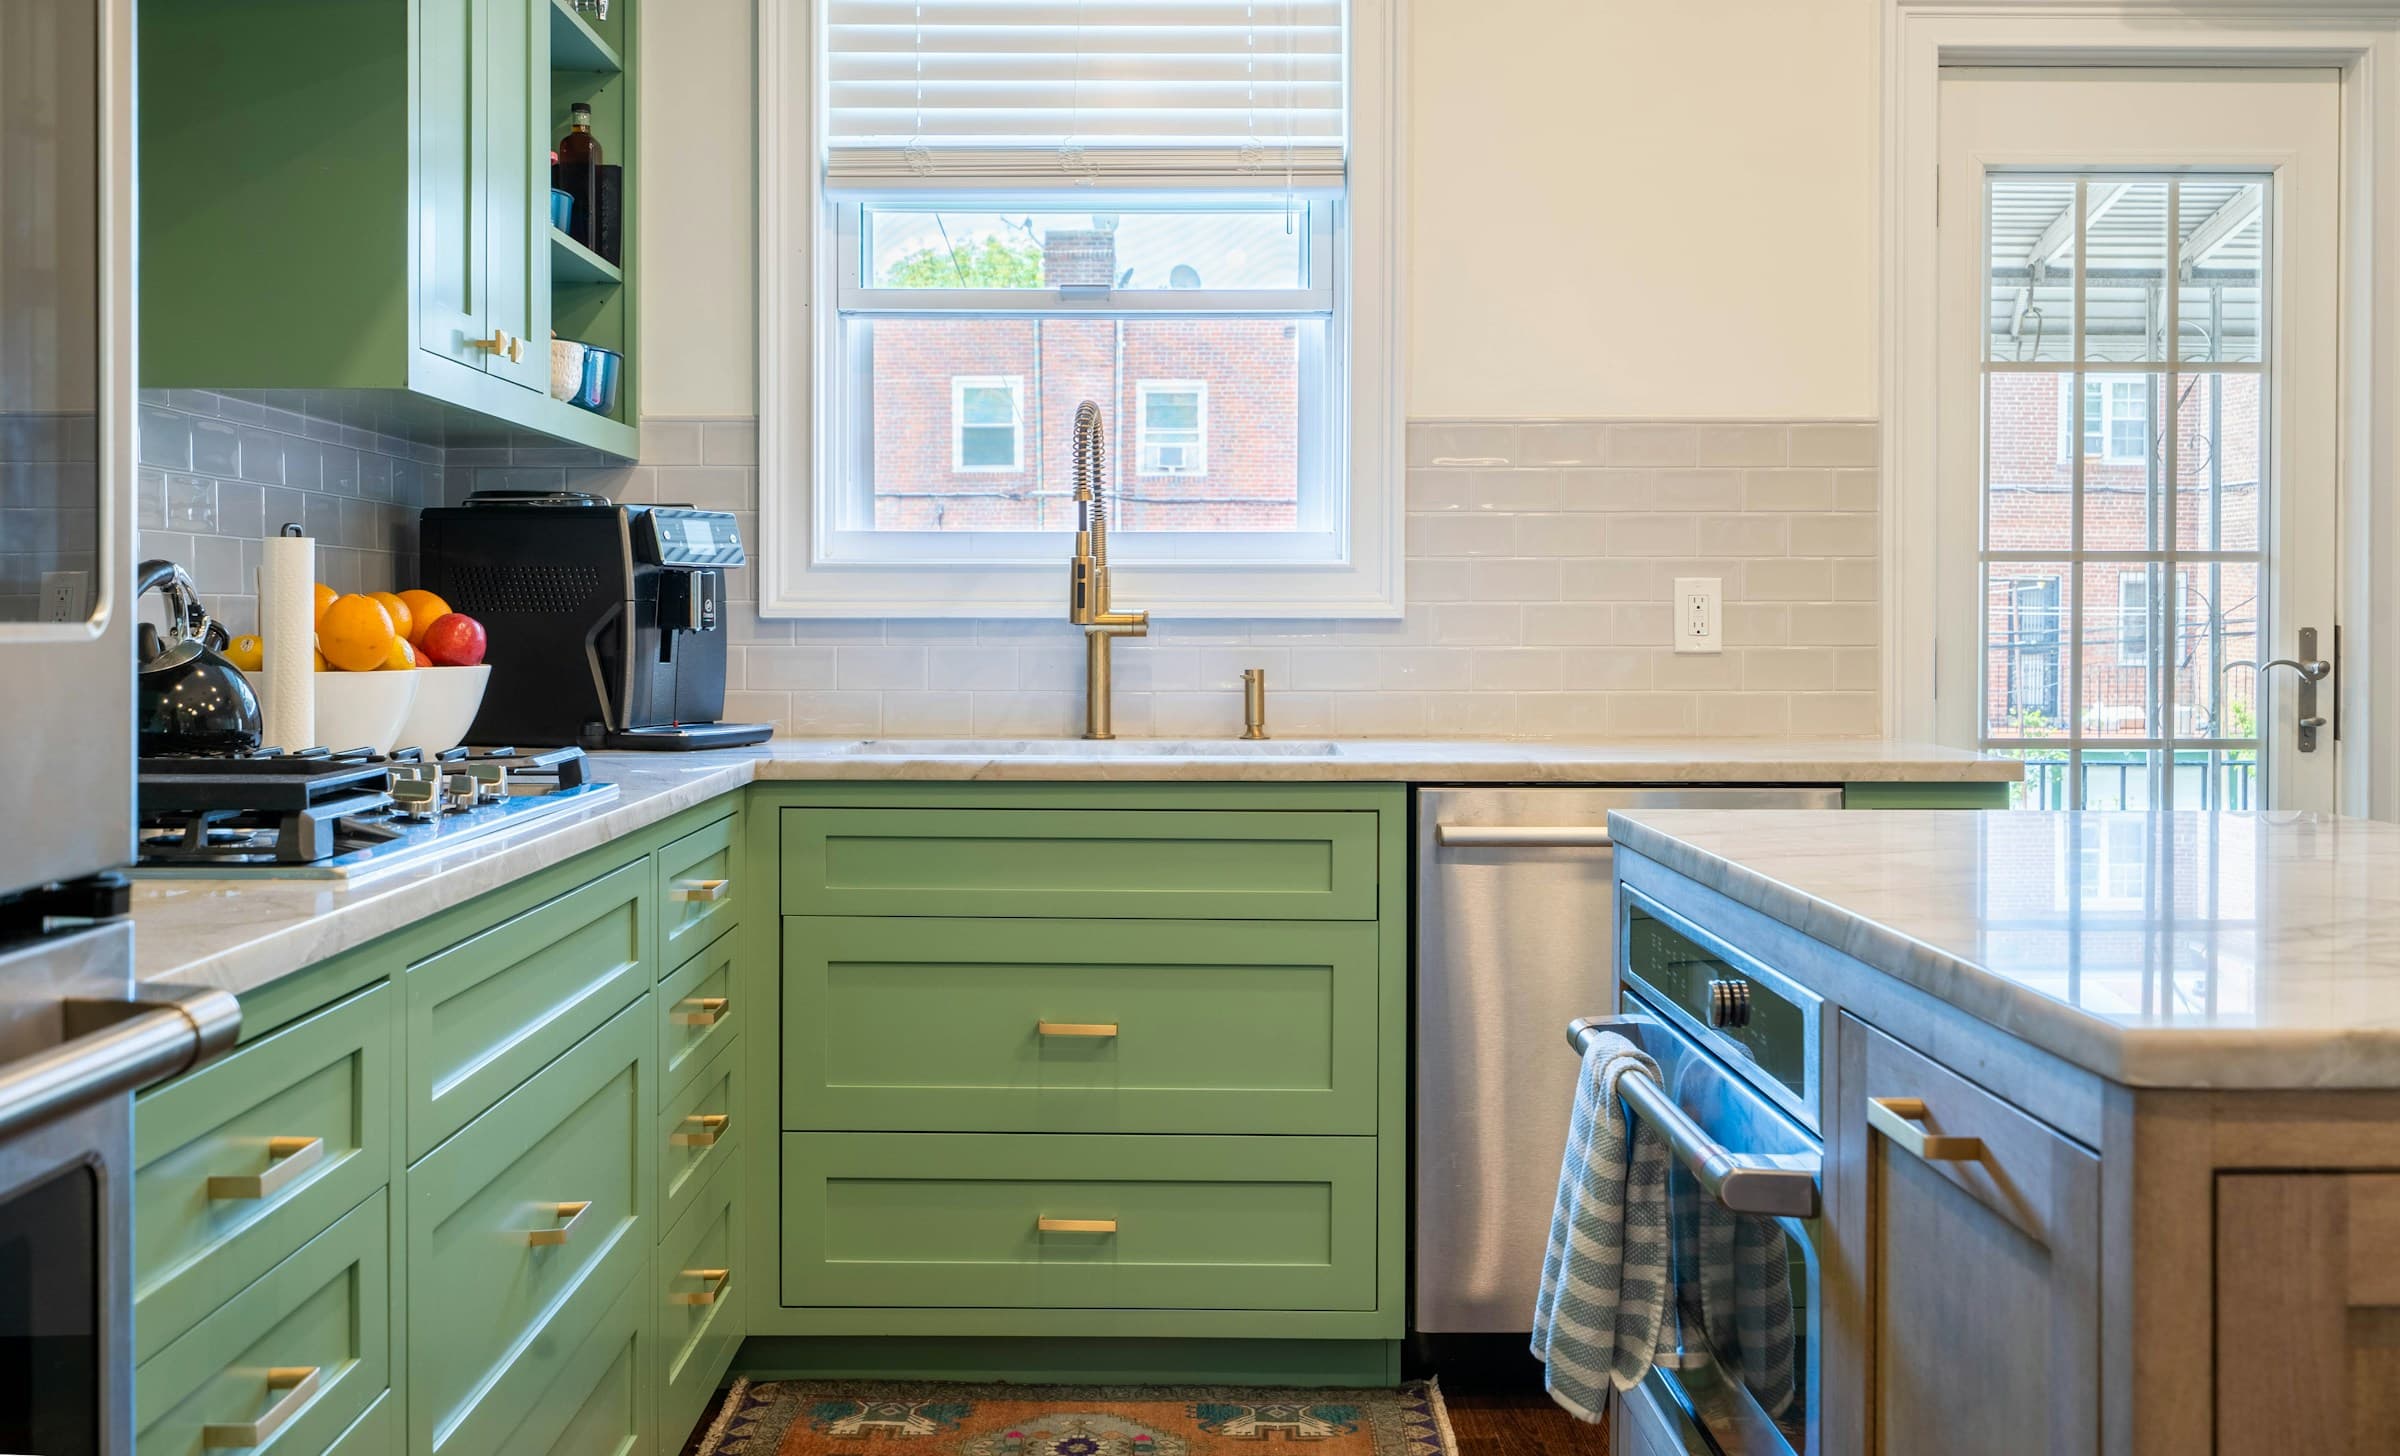
The island is usually the wrong answer in a Charlotte bungalow.
An island needs about 42 inches of clear floor on every side you walk. In a 168 sq ft kitchen — which is what most pre-war Charlotte houses have — that leaves a counter you cannot stand at with the dishwasher open. A peninsula does the same job, costs less, and does not need a drain in the floor.
Moving the sink to an island adds $6,000–$12,000 in drain lines and venting, and on a slab it is more. Sometimes it is worth it. We draw both, price both, and say which one we would build — which is different from drawing the one you asked for and letting you find out later.
You probably do not need to move that wall. The pantry most people want fits inside the existing footprint about two-thirds of the time. That is a $58,000 kitchen instead of a $95,000 one. Finding out which you have takes a measured survey and an afternoon — the first thing the design agreement does.
Cabinetry
The same kitchen, $14,000 or $60,000.
Stock cabinetry comes in fixed widths and gets filled out with strips of matching board. Semi-custom adjusts in one-inch increments. Built means a shop makes it to the room, which in a house where no wall is plumb is not a luxury so much as the only thing that fits.
Look inside the carcass, not at the door. Plywood box, dovetailed drawers, full-extension soft-close runners — that is where the money goes and it is the part that fails first when it is not there.
Week twelve of the Build Ledger is a wall 1¼ inches out of plumb and two end panels remade to suit. That is what built cabinetry buys you, and it is why we carry a scribe allowance on every pre-war kitchen.
See that week in the ledger
What is behind it
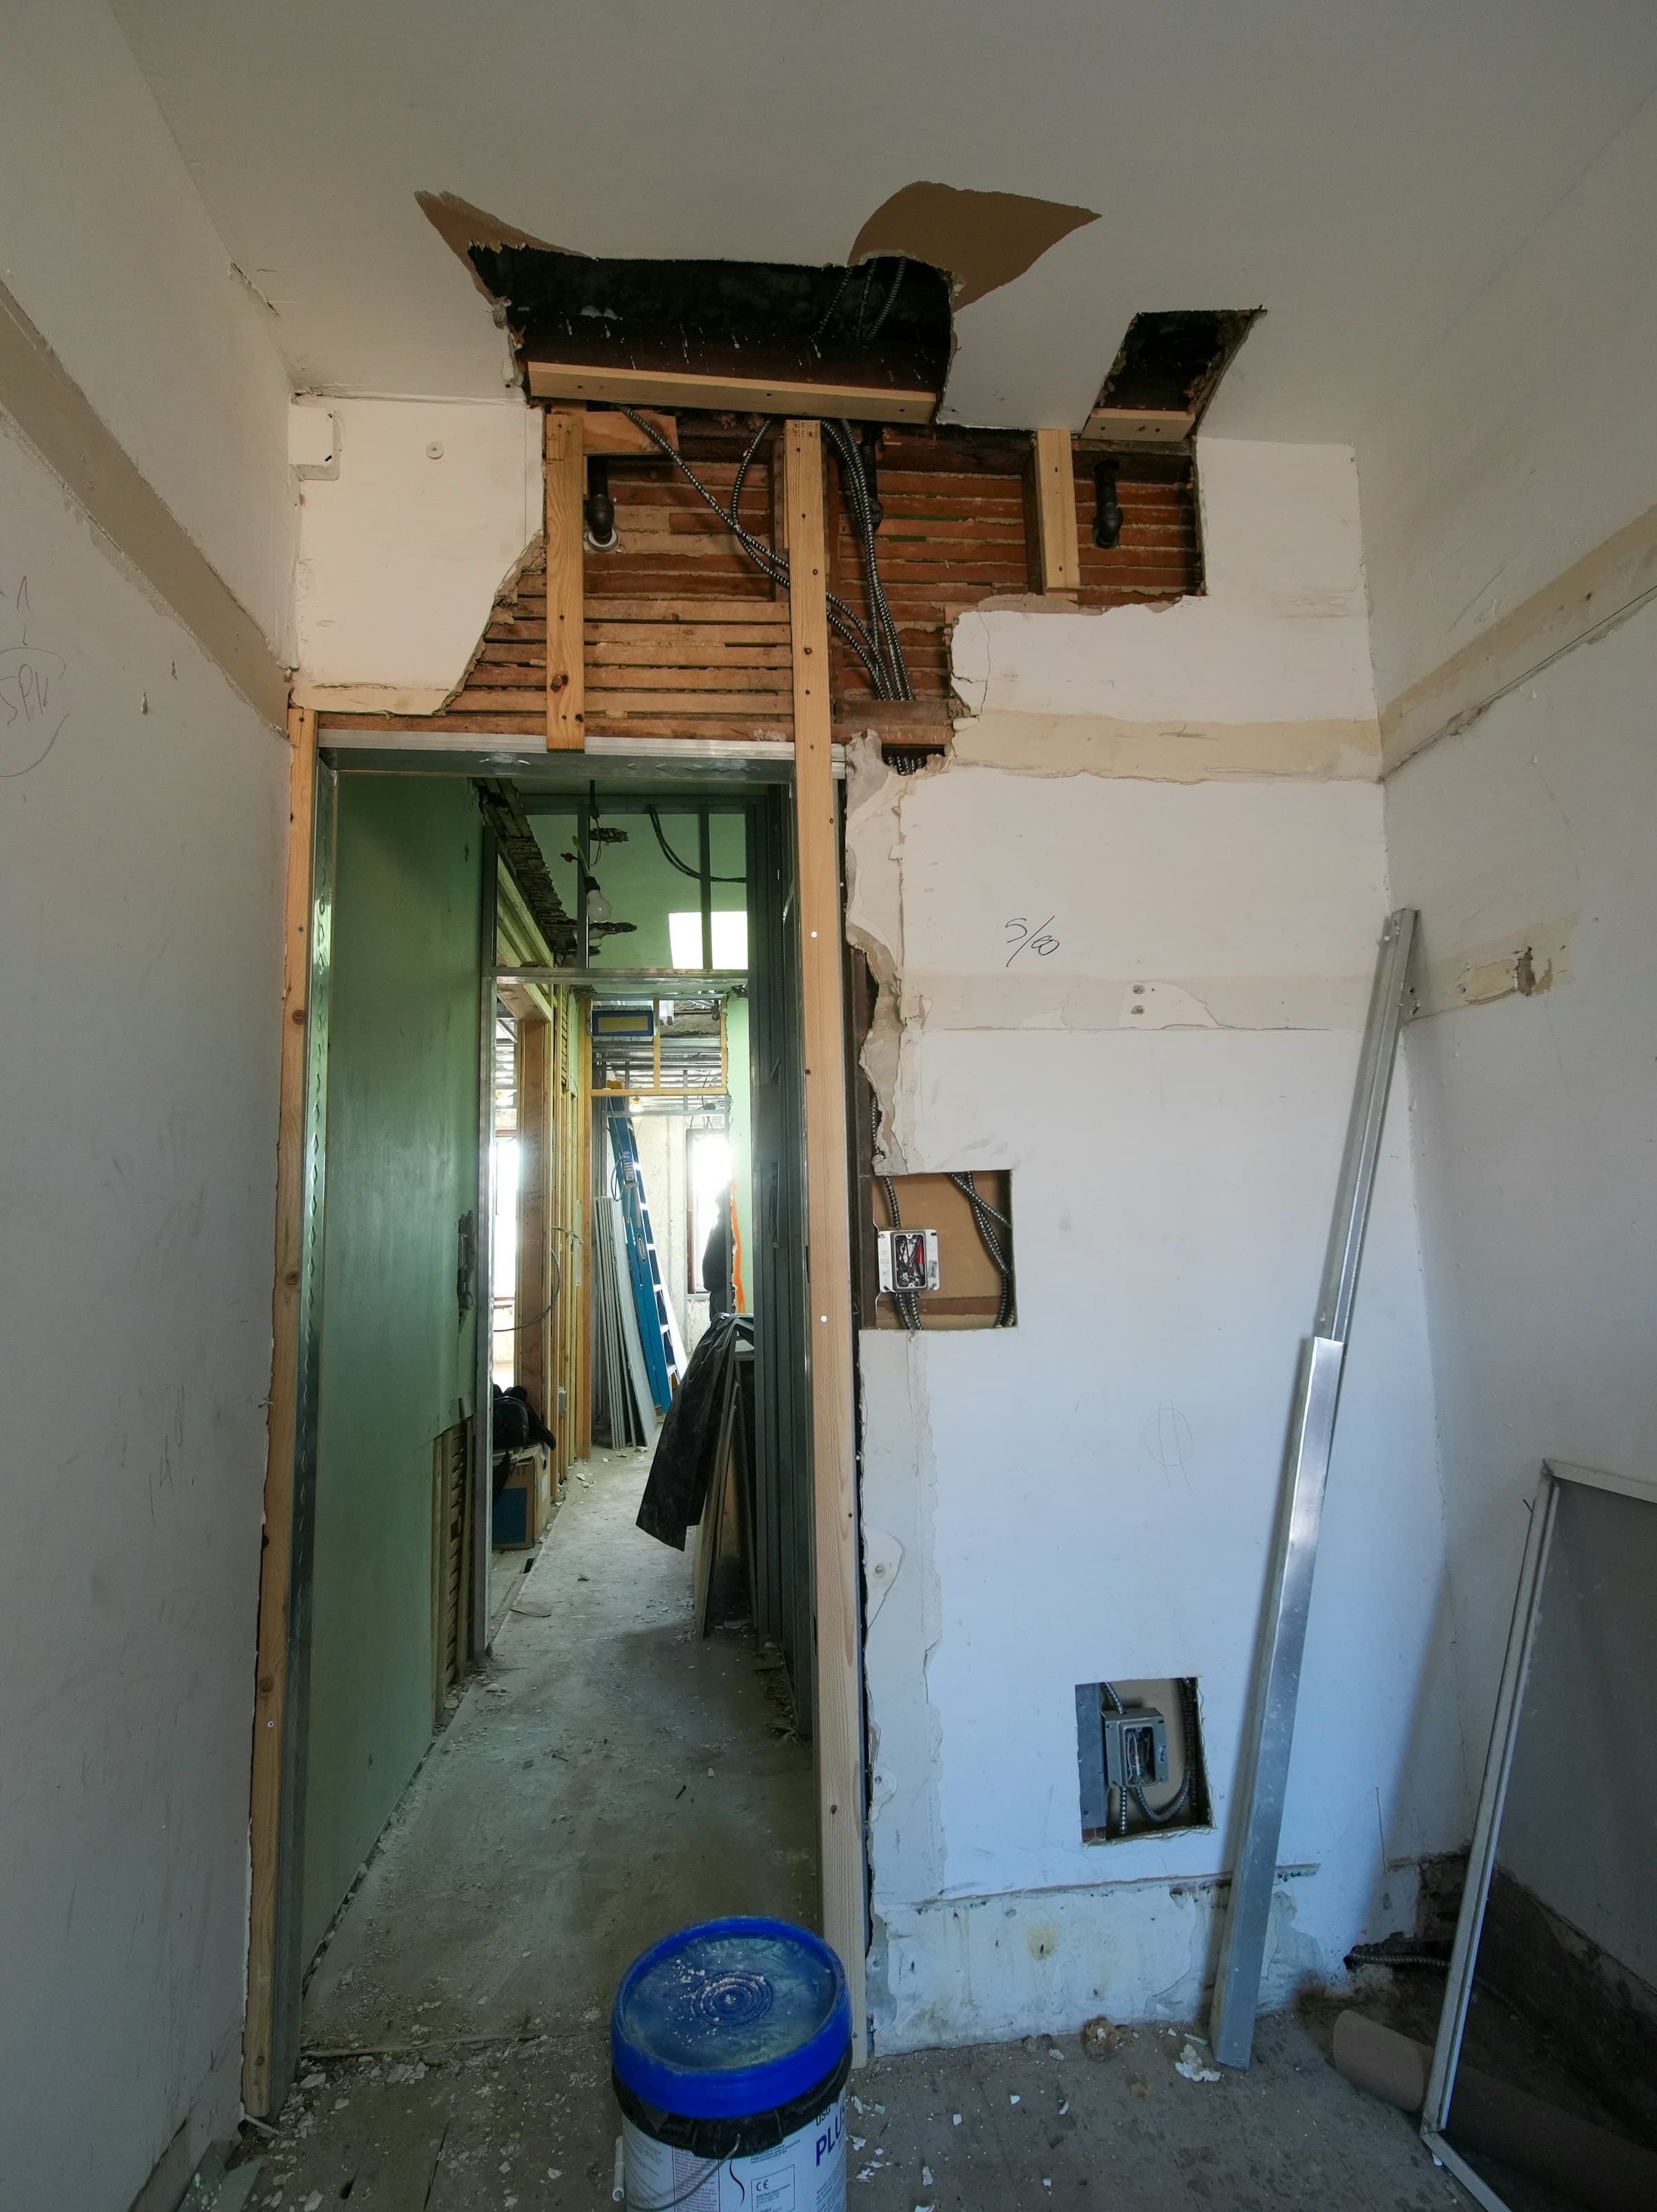
Pre-1960, budget $4,000–$9,000 you will never see.
Cloth-sheathed wiring in the wall you are opening. No insulation in the exterior stud bays. Plaster that has to be matched rather than replaced. Cast-iron waste that is fine until you touch it.
None of it is optional once the wall is open, and none of it is visible before. Any builder who does not carry it is either new or is planning to bill you for it in week six.
Counters
The gap between cabinets and counters is real, and it is in the schedule.
Stone cannot be templated until the cabinets are set and level, and fabrication runs 10 to 14 days after that. It is in every schedule we write. A builder whose schedule goes straight from cabinets to counters has not built one, or is hoping you will not notice until you are living it.
Quartz to marble is about $4,000 on an average kitchen — a real difference, and a small one next to the cabinetry. Marble etches. If that will bother you, it will bother you in month two, and we would rather have that conversation at the slab yard than afterwards.
What it costs
Kitchens, honestly.
Kitchen
$58k — $135k
- At $58,000
- Same footprint, same plumbing wall, semi-custom cabinetry, quartz, appliances you already own or replace like for like.
- At $135,000
- Walls moved, plumbing relocated, custom cabinetry in a real hardwood, natural stone, paneled appliances, and a house old enough to need work you can't see from the room.
What moves the number
- Moving the sink or the range
- $6,000–$12,000. It is drain lines and venting, and on a slab it's more.
- Cabinetry: stock, semi-custom or built
- $14,000 to $60,000+ for the same room. This is the largest single line and the one worth thinking hardest about.
- The age of the house
- Pre-1960 in Charlotte usually means cloth wiring, no insulation in the exterior wall and plaster to match. Budget $4,000–$9,000 you won't see afterwards.
- Taking out a wall
- $3,500 if it isn't carrying anything, $9,000–$18,000 if it's and the beam has to land somewhere.
- Counter material
- Quartz to marble is roughly $4,000 on an average kitchen. It is a real difference and a small one against the cabinetry.
Which of these apply to your house isn’t something either of us can know from a web page. Finding out is what the design agreement is for — and it comes off the construction cost if you build. Request the design agreement.
The next step is finding out which of those apply to your house.
Measured drawings, two layouts priced against each other, and a real budget with a range — $3,500, credited in full against construction if you build with us.
Request the design agreement- Licensed
- DEMO-GC-78412
- North Carolina Licensing Board for General Contractors
- Insured and bonded
- General liability, $2,000,000 aggregate
- Certificates come to you from the carrier, not from us
- Building since
- 2014
- 12 years in Charlotte