Skip to content
AshgroveCall

Work

What we changed, what it cost, how long it took.

Six projects by scope. A gallery of finished rooms tells you a builder can hire a photographer. This tells you what you're buying.

Kitchen

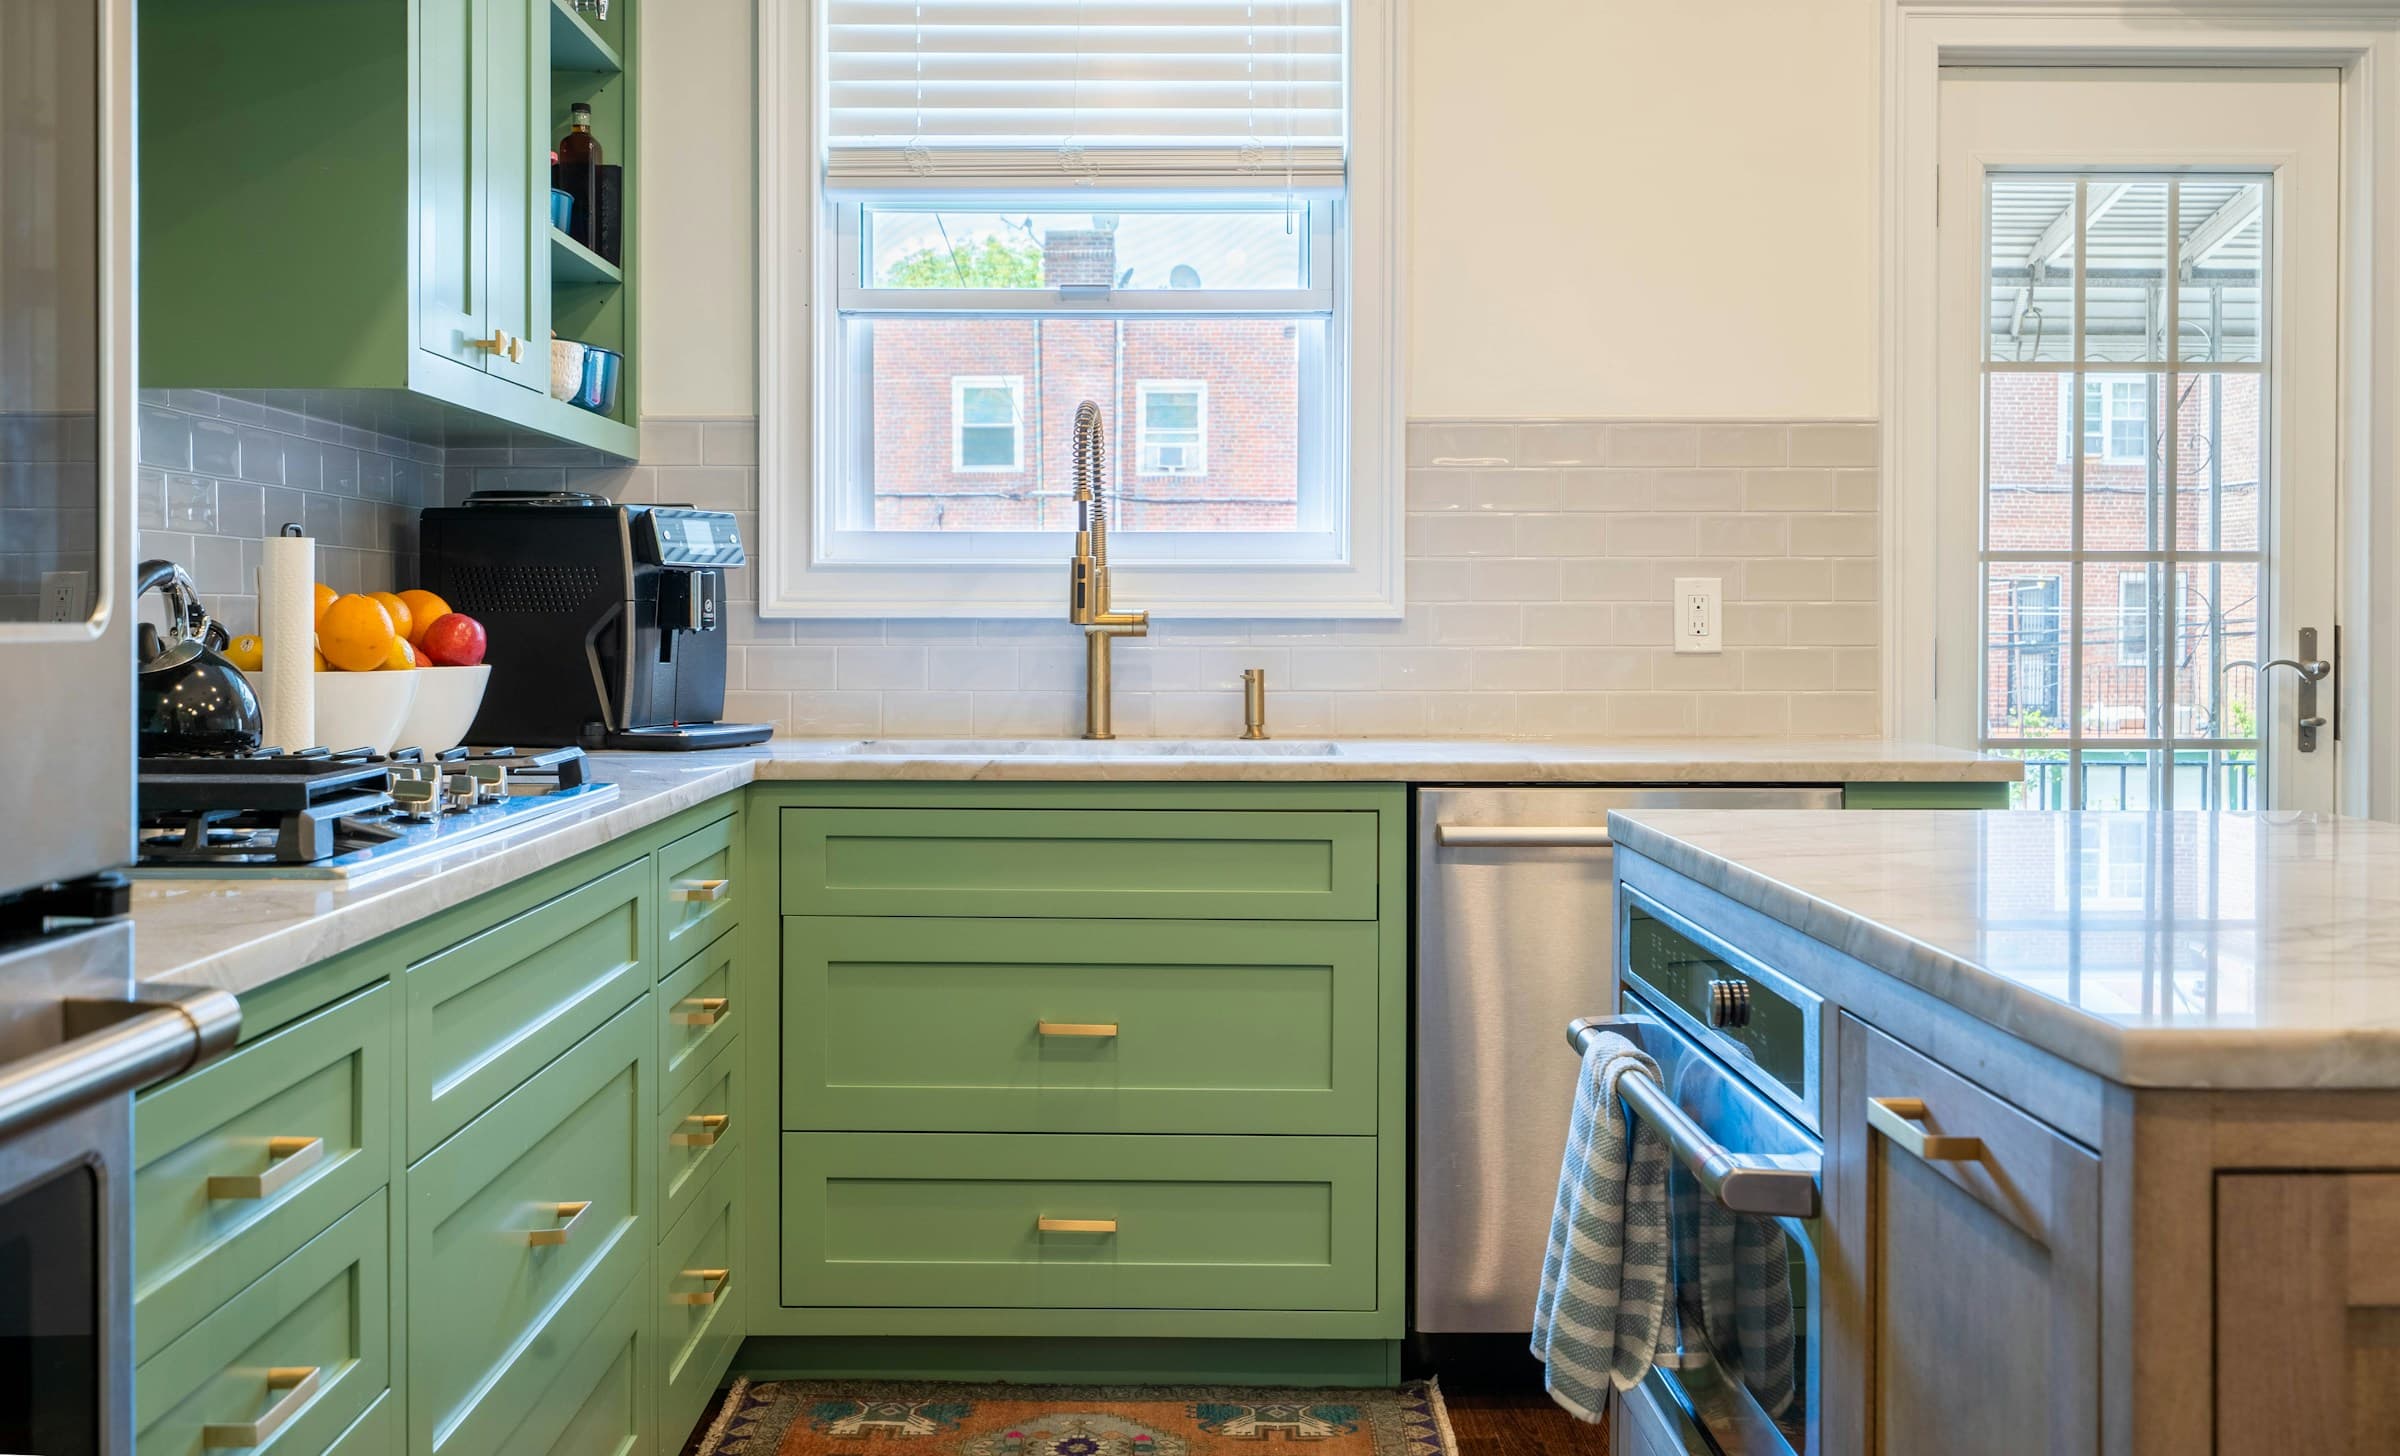
A green painted kitchen with shaker cabinets, brass pulls, a marble counter and backsplash, open shelving holding cookware, and daylight from a window over the sink.

Kitchen taken into the rear porch

1920s bungalow

Cost
$88k — $115k
Duration
16 to 19 weeks

What changed

  • Enclosed rear porch brought into the heated envelope on a new foundation
  • Sink kept on the exterior wall; peninsula instead of an island
  • Cloth-sheathed wiring replaced throughout the opened walls
  • Original heart pine floor lifted, patched into the new area and refinished as one

The constraint

The porch had been enclosed in the 1970s on piers that were never meant to carry a room. Underpinning it properly was a third of the added footprint's cost and none of it's visible.

Matching new floor into hundred-year-old heart pine is the hardest thing on this list and the thing nobody asks about in advance.
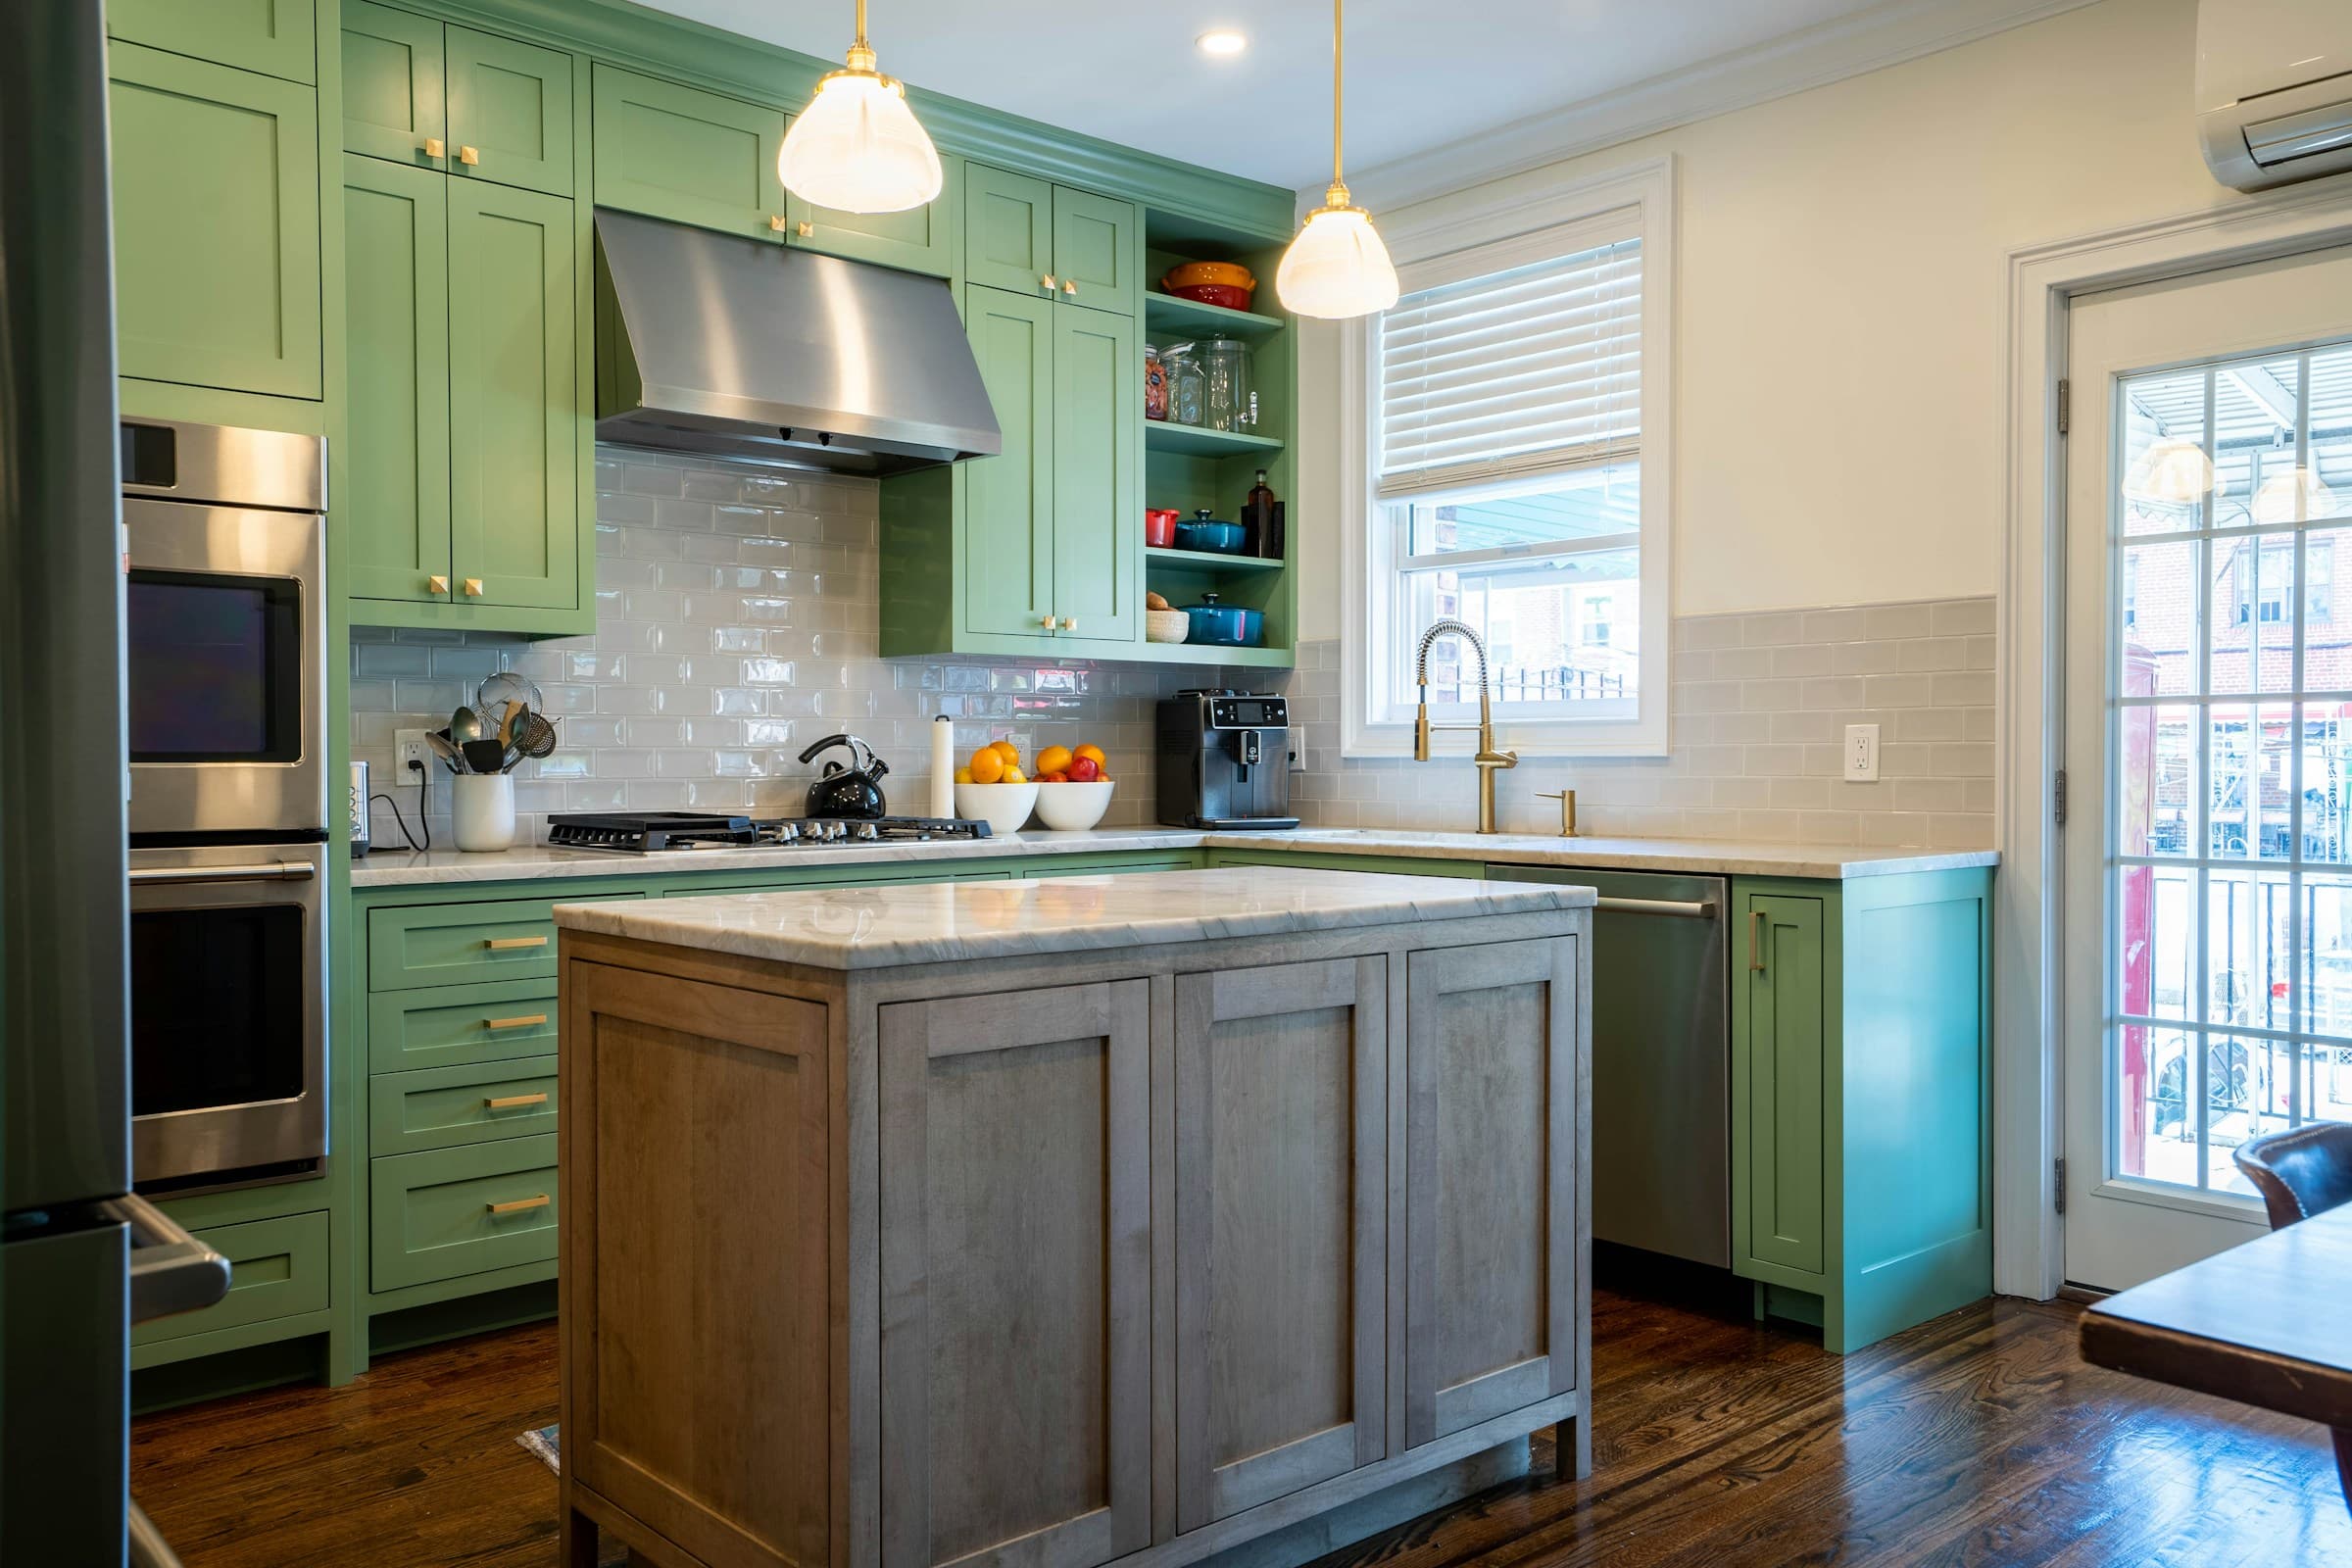
A kitchen with green cabinetry, a stainless range hood, two glass pendant lights over a wood island topped in marble, and a door to a balcony letting in daylight.

Wall removed between kitchen and living

1950s ranch

Cost
$72k — $98k
Duration
14 to 17 weeks

What changed

  • Load-bearing wall removed, flush beam let into the ceiling
  • Kitchen turned ninety degrees to face the new opening
  • Ceiling vaulted where the stick framing allowed it
  • Panel upgraded from 100 to 200 amp

The constraint

The beam had to land on a point load that ran to the crawlspace, which meant a new footing poured under an existing house. Two days of work you can't see and can't skip.

Post-war ranches open up more cheaply than almost anything else in Charlotte. The ceiling height, not the structure, is what limits them.

Bathroom

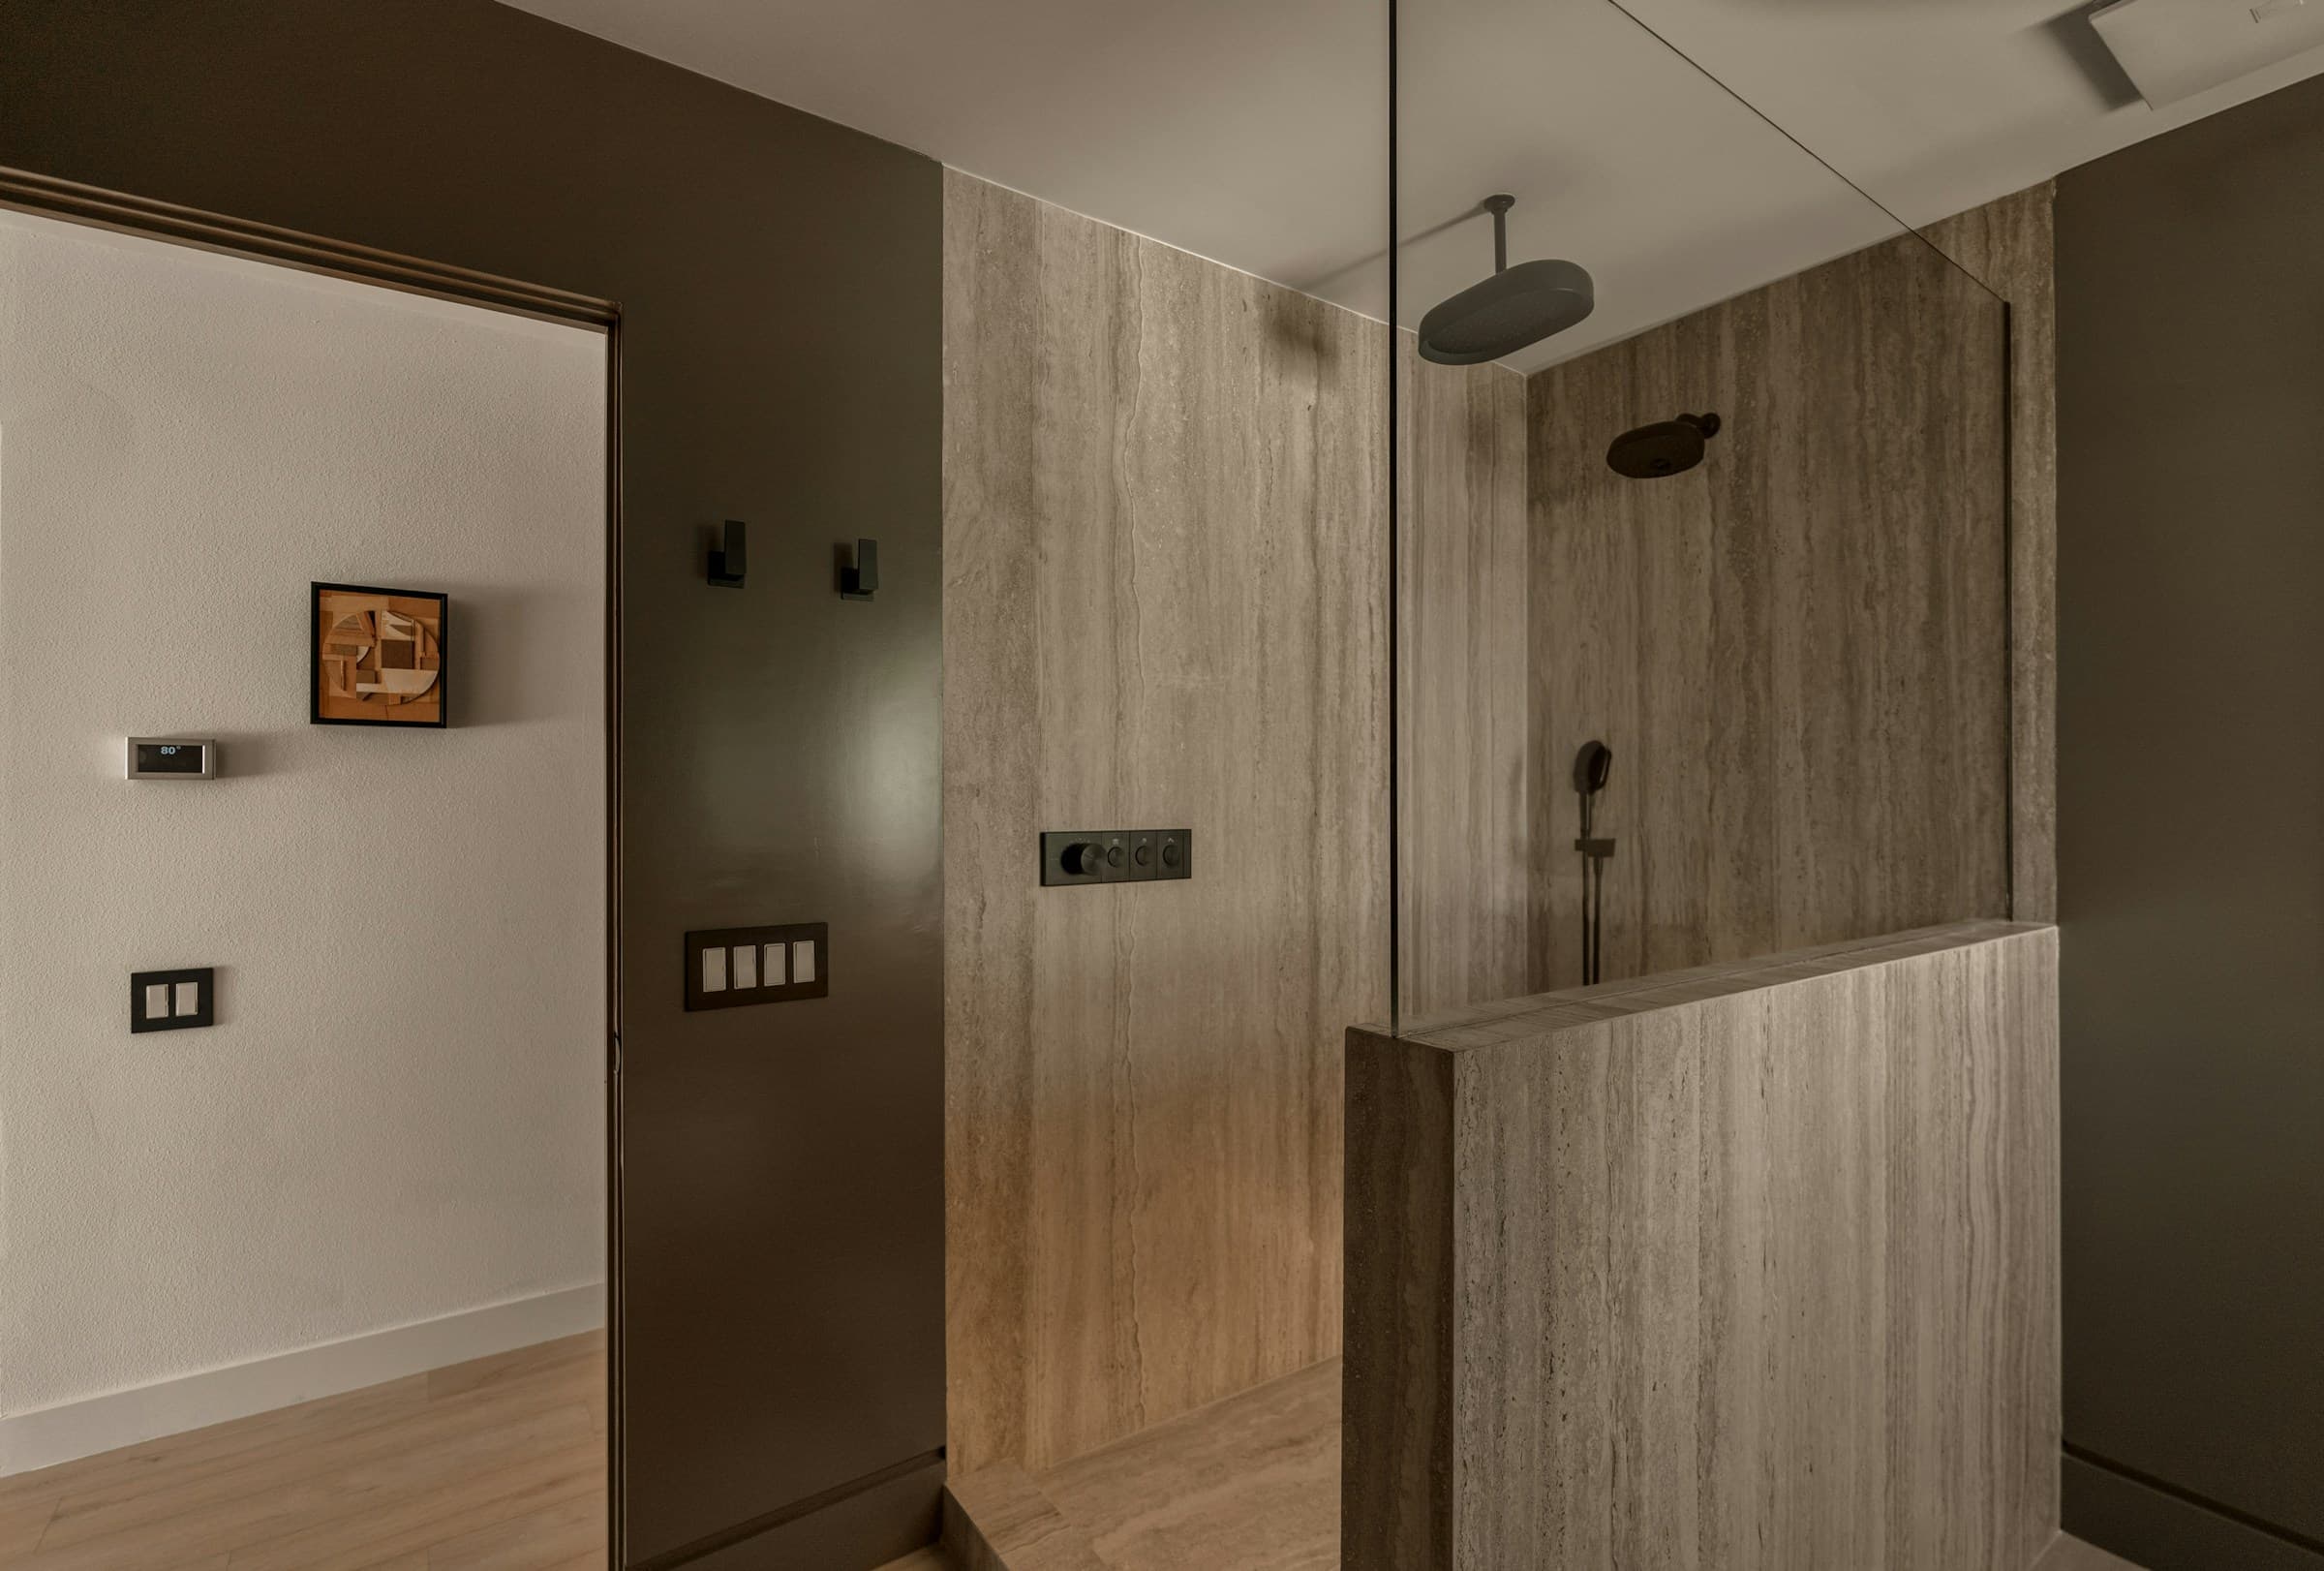
A walk-in shower lined floor to ceiling in travertine, with a frameless glass screen, dark bronze fittings and a deep olive painted wall beyond.

Primary bathroom, curbless shower

1930s brick, second floor

Cost
$54k — $72k
Duration
10 to 13 weeks

What changed

  • Joists cut and reframed to drop the shower floor flush with the room
  • Bonded sheet membrane taken up the walls and across the whole floor
  • Heated floor mat on its own circuit
  • Cast-iron waste stack replaced where it was opened

The constraint

An old leak had been quietly wetting one joist end for years. Sistering it added a week and a little over $2,000, and it was found on day three rather than after the tile went down.

Curbless is the single best money you can spend if you intend to stay in the house. It is also the one most likely to be quoted as a tiling job by somebody who hasn't looked underneath.

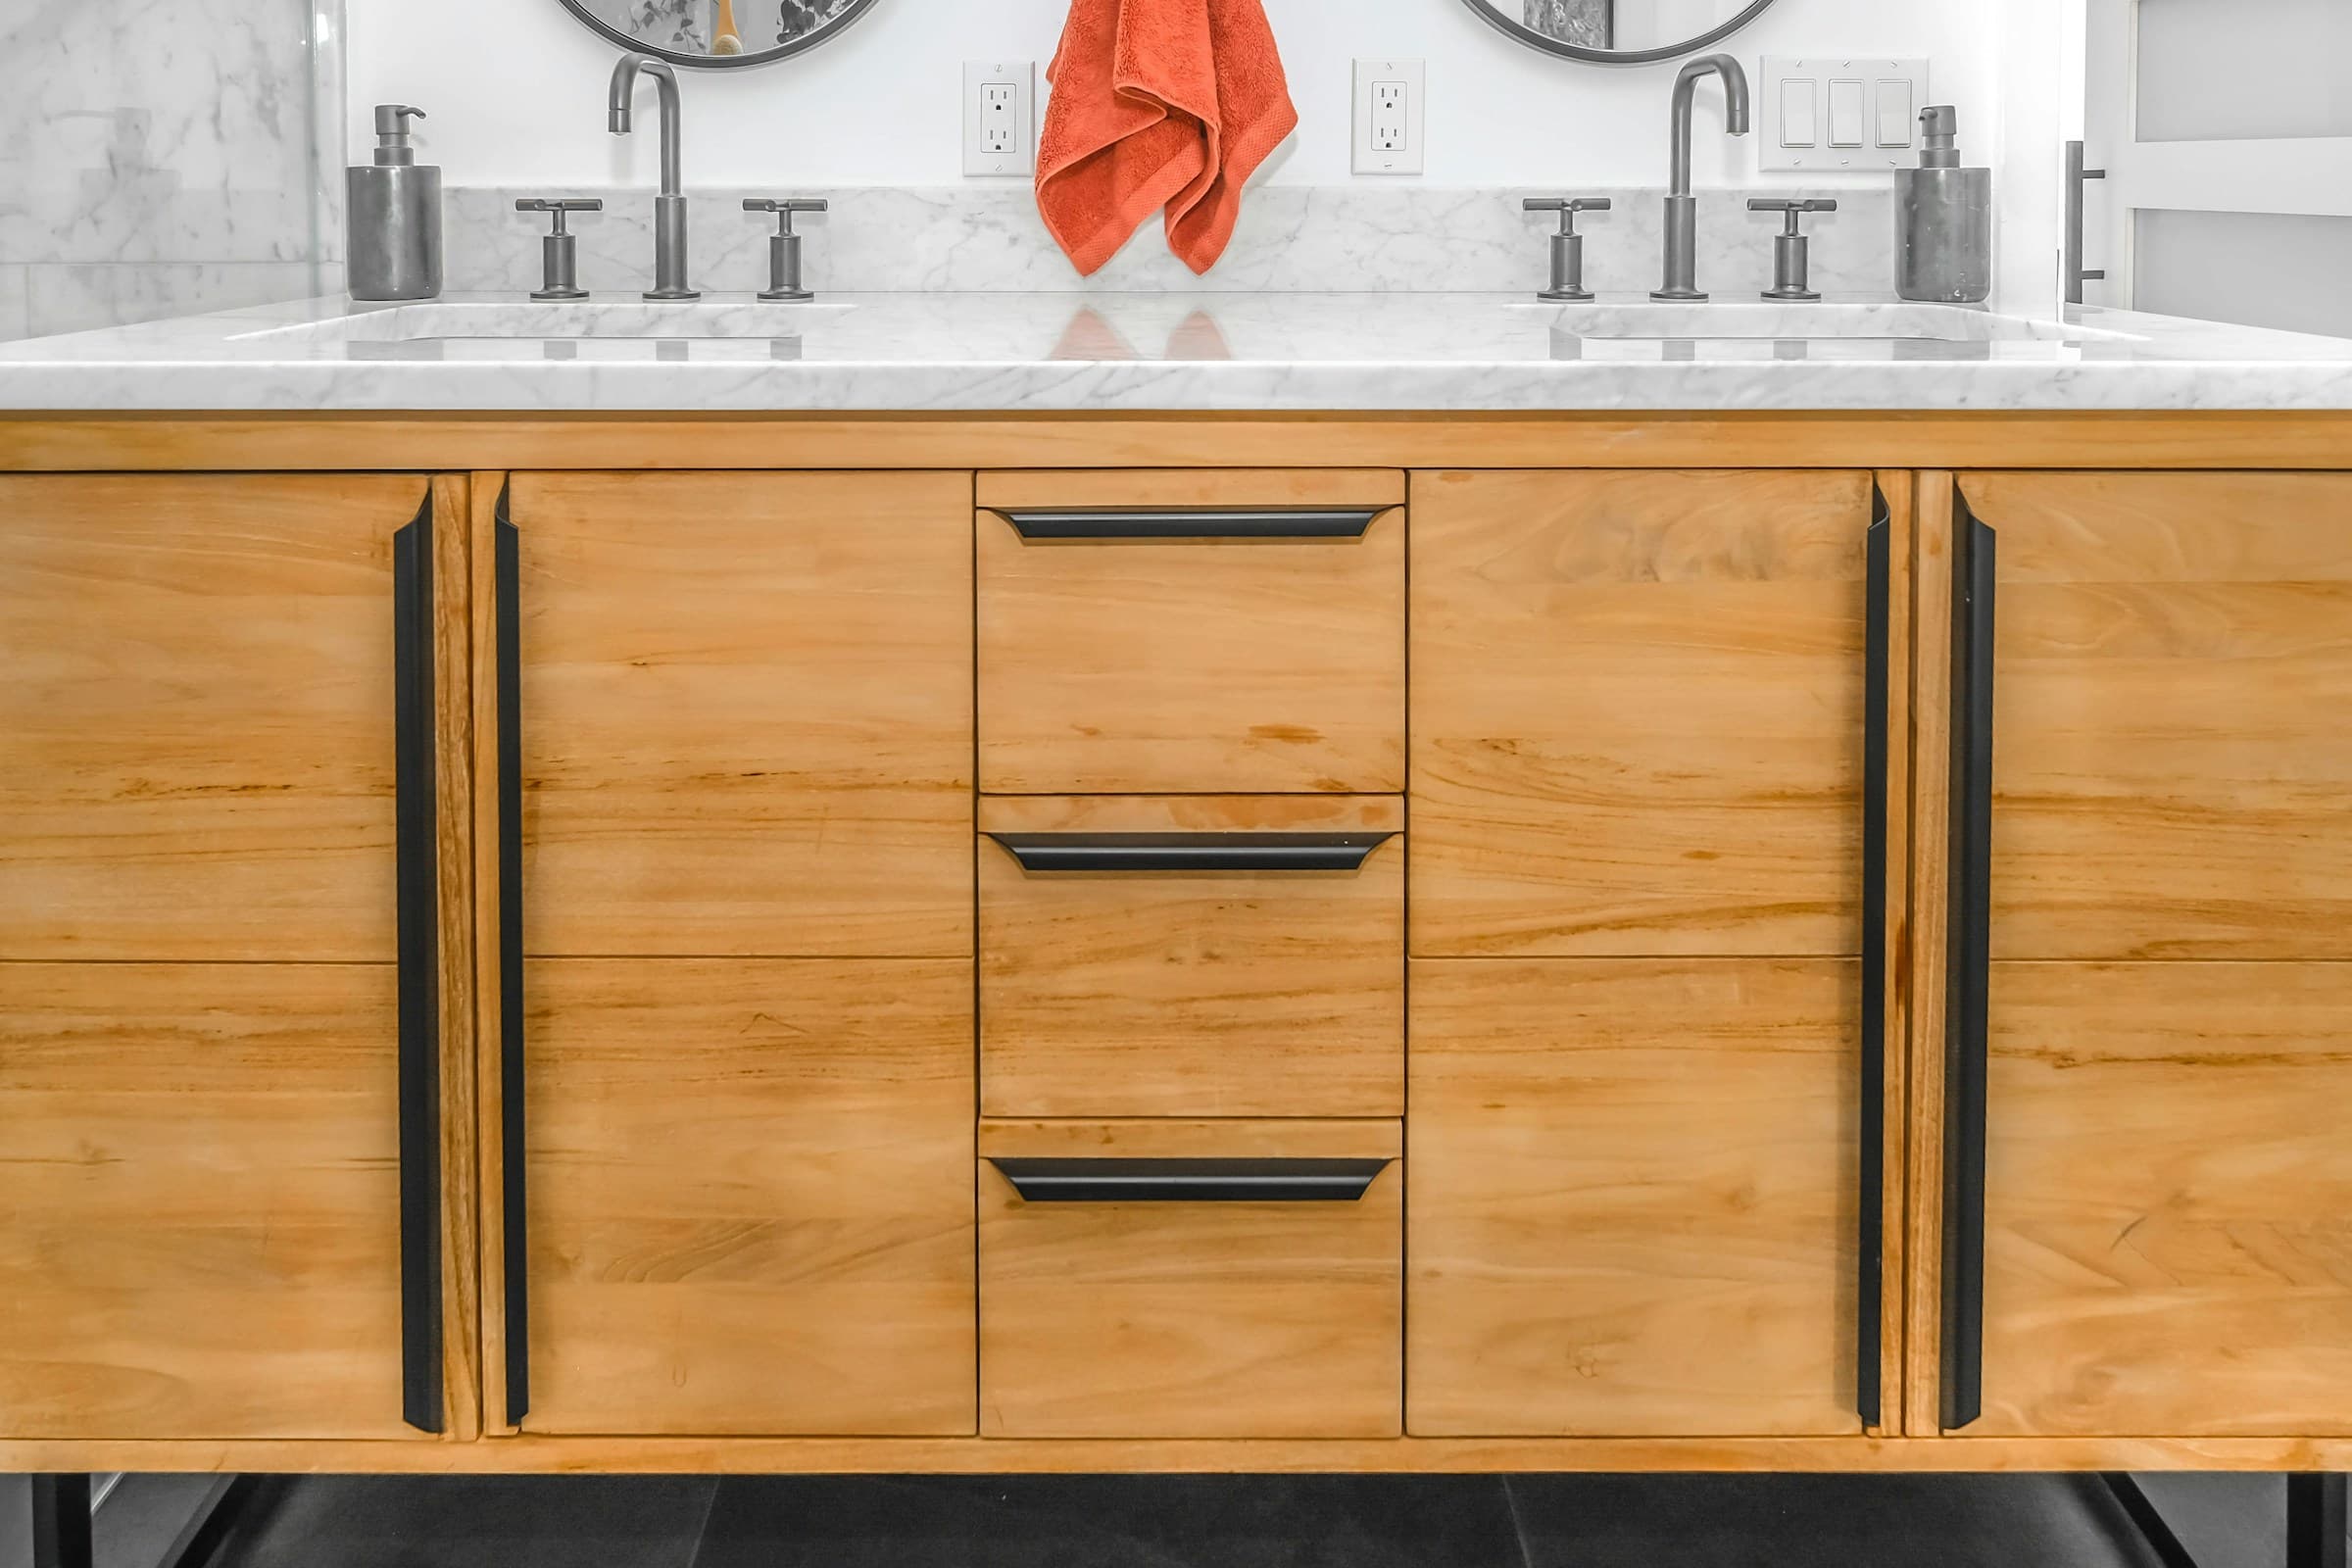
A double bathroom vanity in pale figured wood with integrated dark pulls, a marble countertop with two undermount basins, cross-handle faucets and round mirrors above.

Hall bathroom, nothing moved

1990s two-story

Cost
$29k — $38k
Duration
6 to 8 weeks

What changed

  • Everything replaced, every fixture in the same position
  • Tiled shower with a proper membrane in place of an acrylic surround
  • Vanity widened into six inches of dead corner nobody had used
  • Extractor ducted outside rather than into the roof space

The constraint

None worth the name, which is the point of including it. Newer houses with fixtures staying put are the most predictable work we do, and they land near the bottom of the range.

About one in five bathrooms we're asked to quote doesn't need the layout changed at all. Saying so costs us money and is still the right answer.

Whole-home renovation

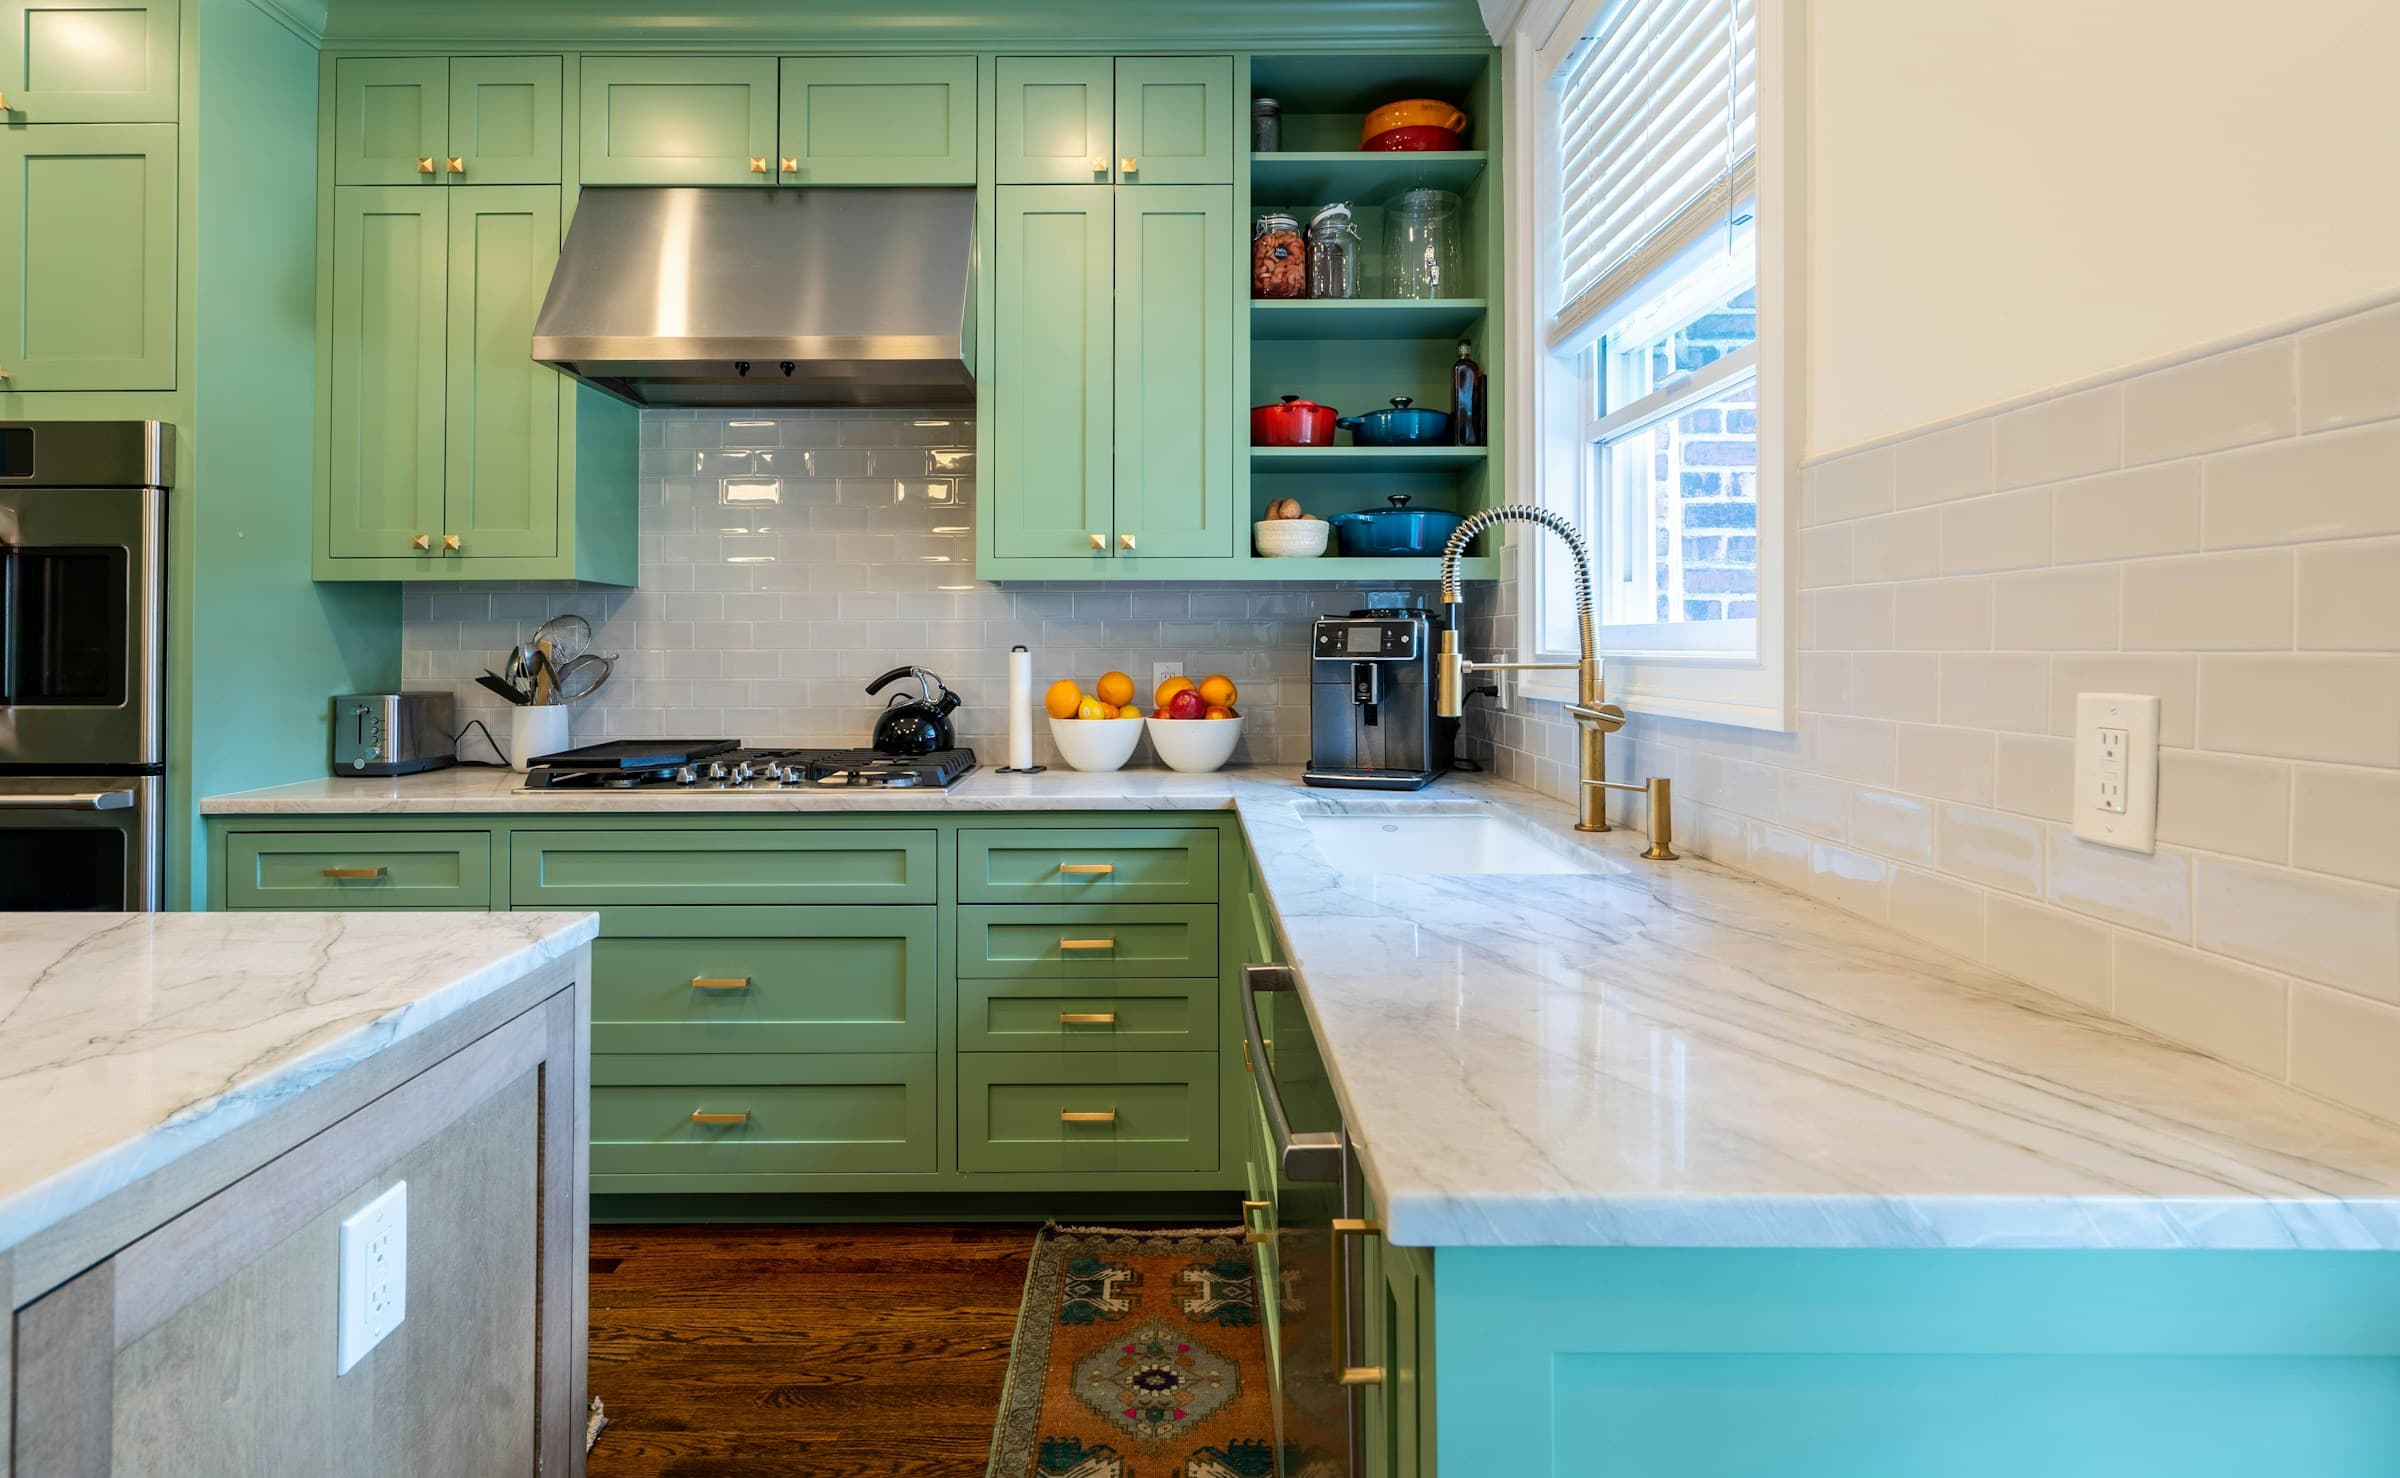
A green kitchen seen along the counter, with a gas range under a stainless hood, open shelving stacked with pots, marble counters and a window over the sink.

Bungalow taken back to the studs

1910s, 1,650 sq ft

Cost
$245k — $330k
Duration
26 to 34 weeks

What changed

  • Electrical, plumbing and HVAC replaced end to end
  • Kitchen and two bathrooms rebuilt
  • Rear of the plan reworked; front rooms and trim left exactly as found
  • Insulation and air sealing throughout the exterior envelope

The constraint

The owners moved out for five months. Phasing it to stay in would have added about eleven weeks and roughly eight per cent, and we told them so before they asked.

On a whole-home the systems are half the budget before anything looks different. Homeowners consistently underestimate this and it's the main reason whole-home budgets break.

Addition

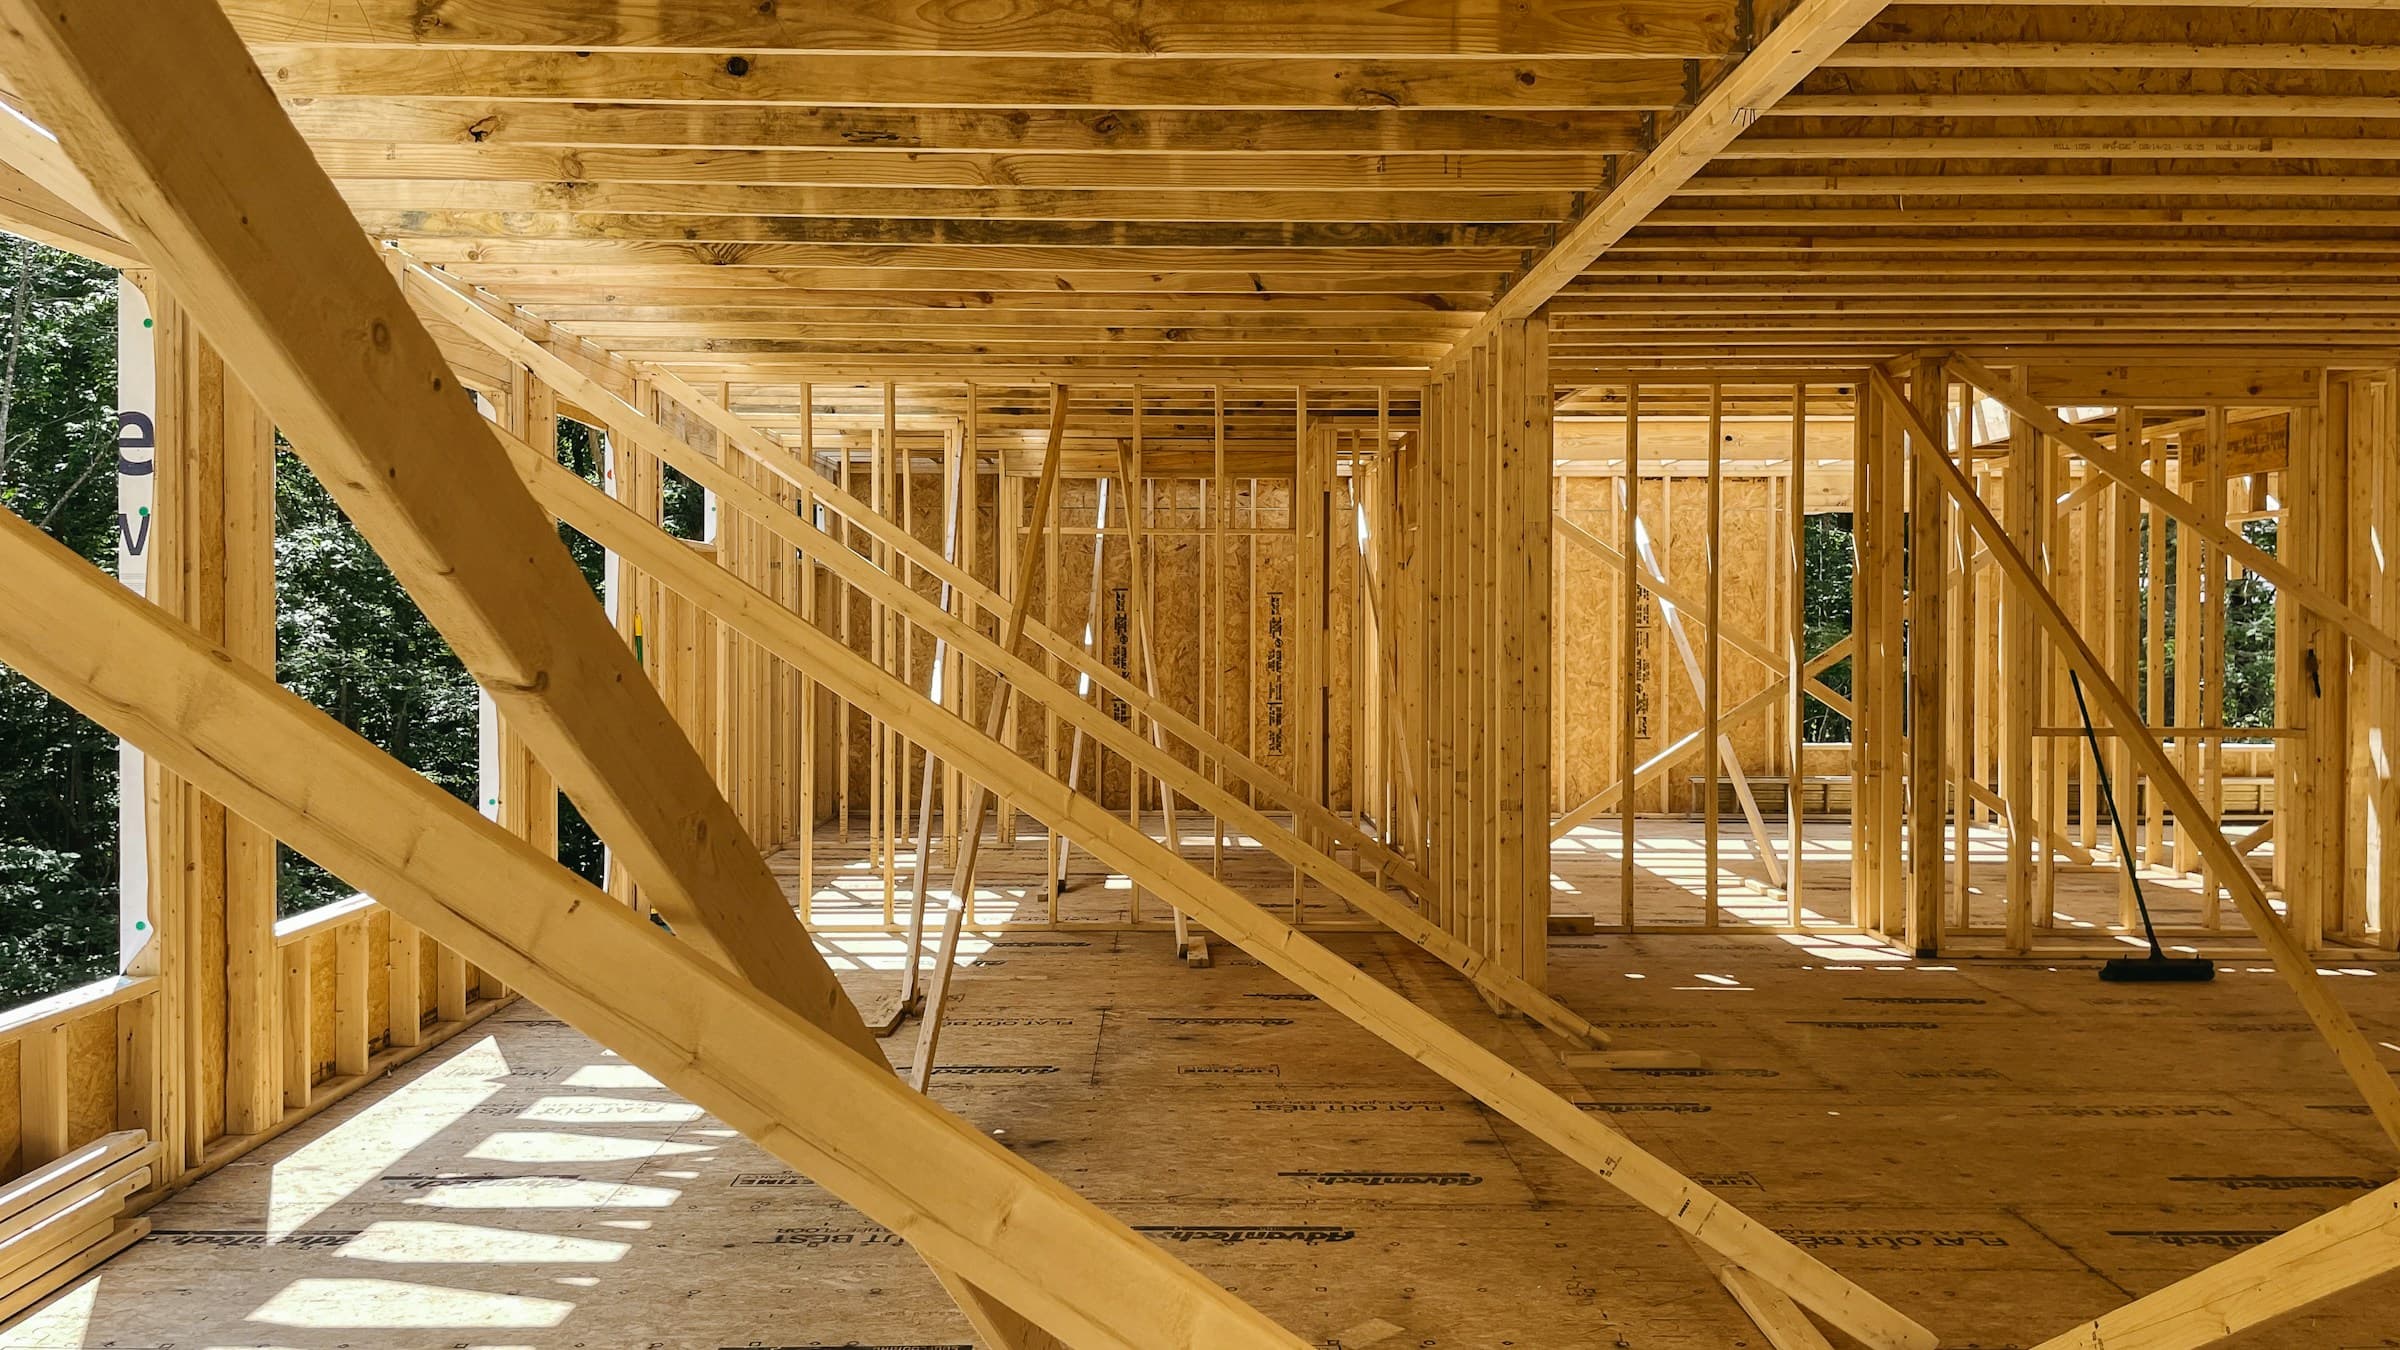
The inside of a timber-framed addition before sheathing, with floor joists overhead, braced stud walls, sheathing panels and sunlight falling across the subfloor.

Single-story rear addition, primary suite

1940s cottage

Cost
$168k — $215k
Duration
22 to 28 weeks

What changed

  • 310 sq ft added on a new crawlspace foundation
  • Roof tied into the existing ridge with a valley rather than a step
  • Second HVAC zone added; the original system was already at capacity
  • Existing rear bedroom absorbed into a dressing room and en suite

The constraint

The rear setback, not the budget, decided the size. Three feet more would have needed a variance and about seven months of somebody else's calendar.

Every addition is a roof problem wearing a floor plan. Get the roof junction right on paper and the rest is ordinary building.

Which of these is closest to what you are thinking about?

Tell us in a sentence and we will tell you honestly which range you are in before anybody pays anyone. The design agreement is $3,500 for a kitchen or bathroom and $6,500 for whole-home or an addition, credited in full against construction.

Request the design agreement
Licensed
DEMO-GC-78412
North Carolina Licensing Board for General Contractors
Insured and bonded
General liability, $2,000,000 aggregate
Certificates come to you from the carrier, not from us
Building since
2014
12 years in Charlotte
Request the design agreementCall